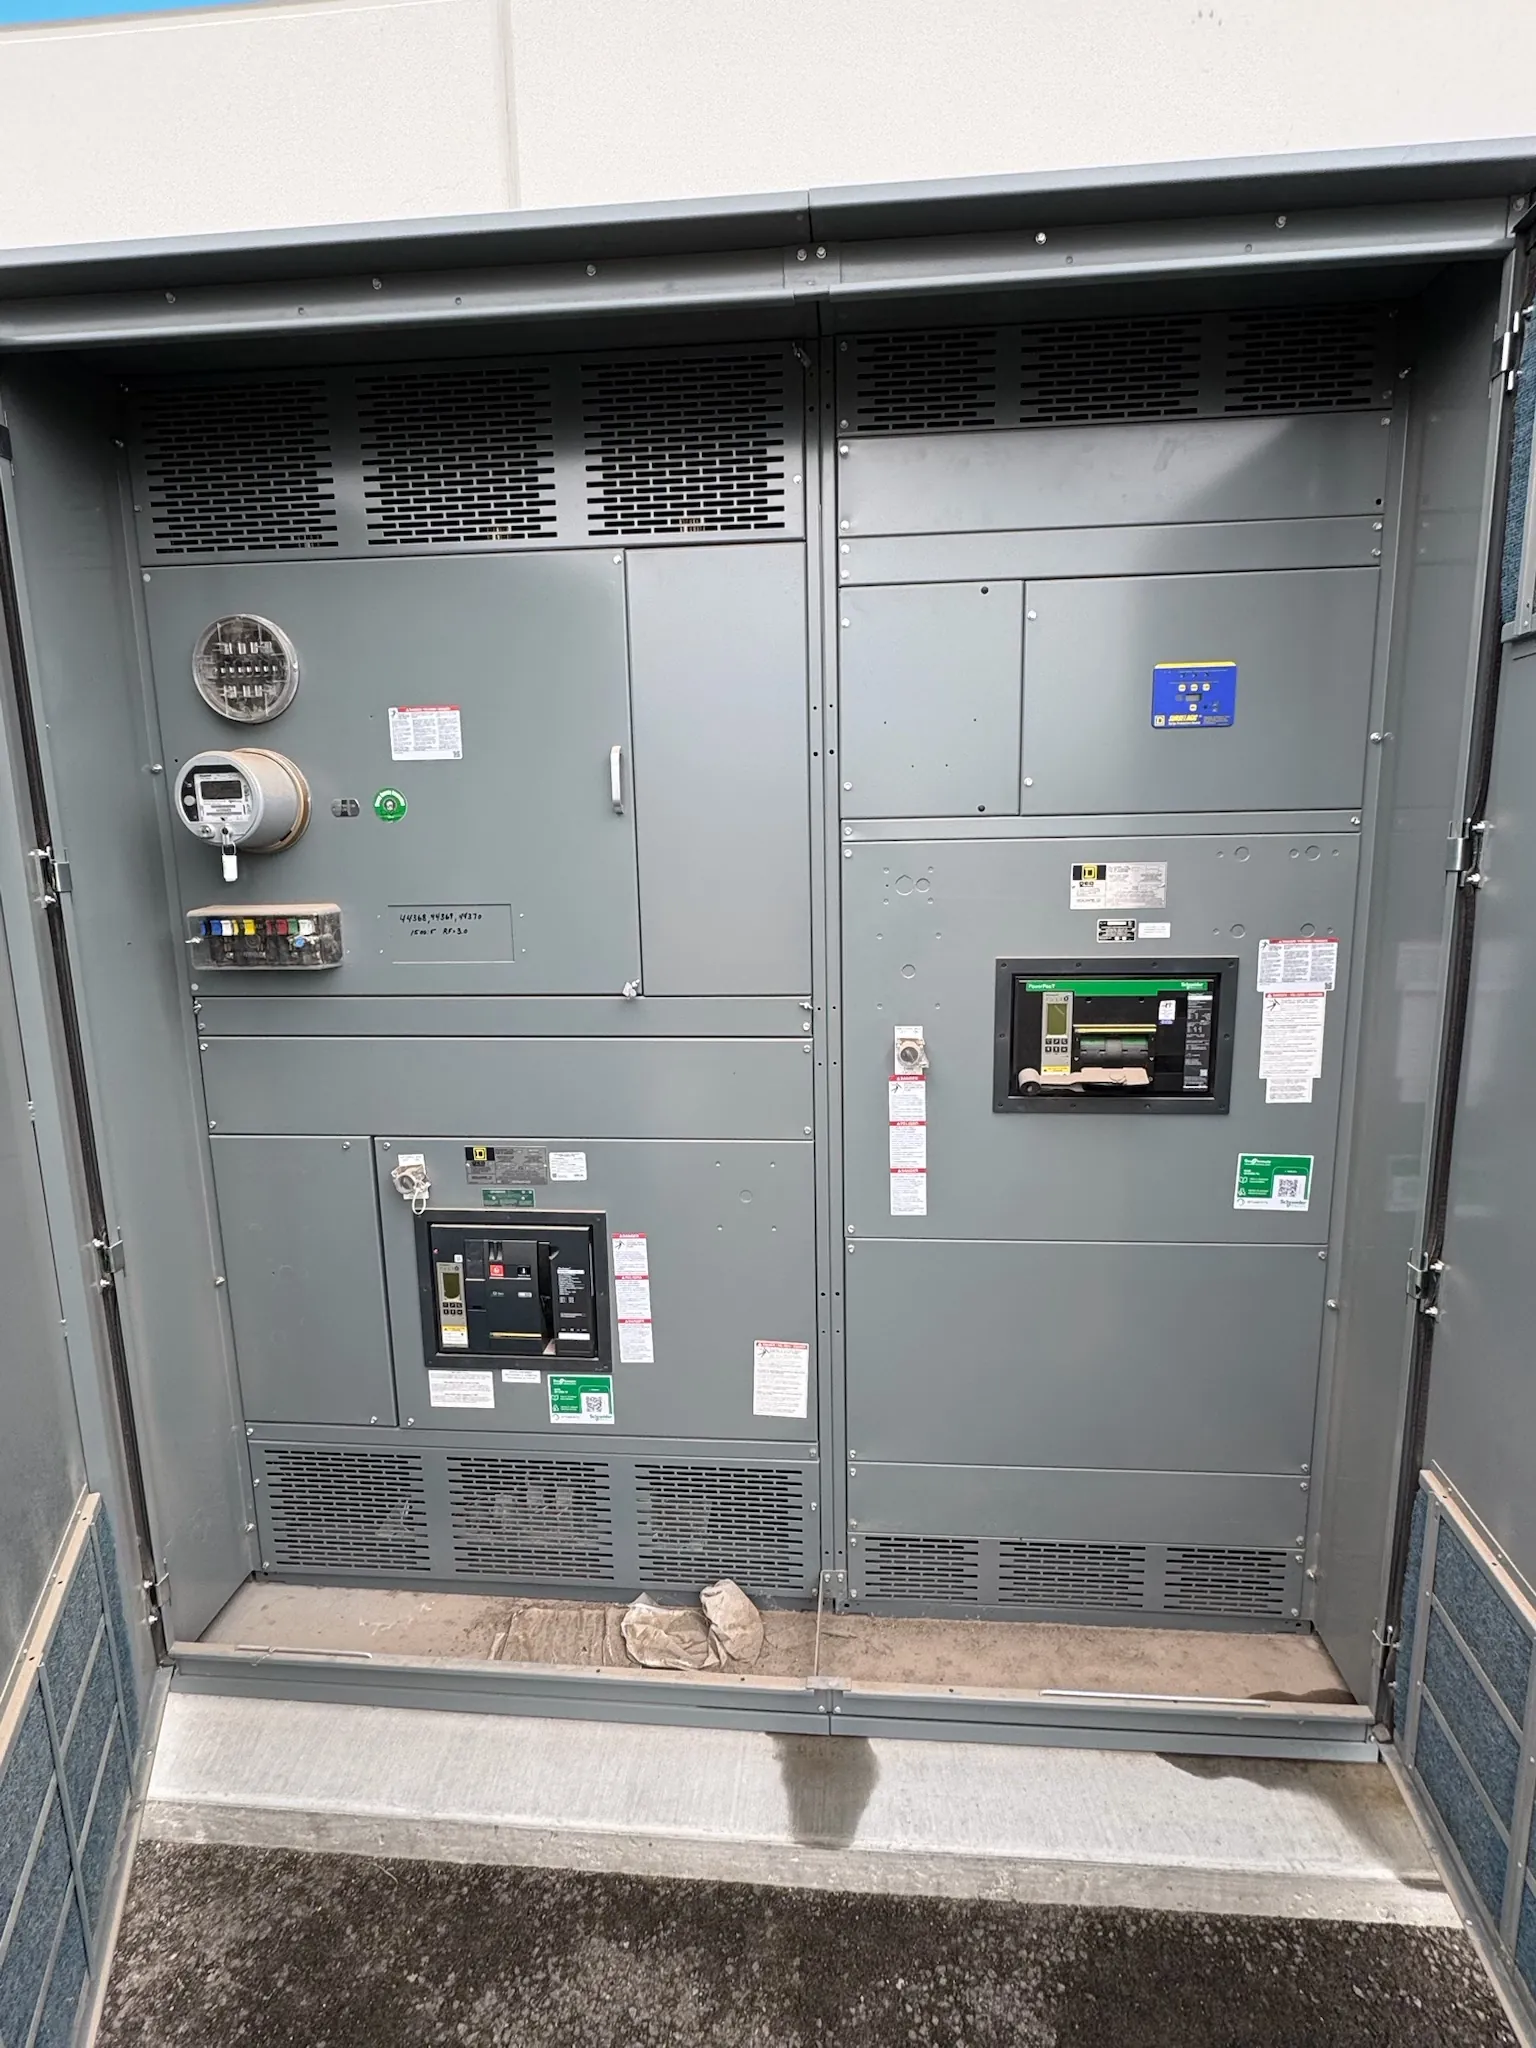
Service Entrance Switchboards for Gardnerville Projects
A service entrance switchboard is the point where a building’s electrical service is received, metered as required, and distributed through a main disconnect into downstream equipment. For a Gardnerville project, the service section should be developed around the serving utility’s requirements, the building’s electrical design, and the conditions at the actual installation site. A switchboard layout that suits an indoor electrical room may not be appropriate for an exposed exterior location, and the service details must be confirmed before equipment is finalized.
We manufacture new custom switchboards in the United States using all-American components and ship equipment nationwide, including to Nevada. Each project is engineered from the customer’s specifications and applicable project requirements; the equipment is not a substitute for review by the electrical engineer, utility, or authority having jurisdiction.
Resolve Metering and Utility Interfaces Early — Service Entrance Switchboards in Gardnerville, NV
Start by identifying how the utility requires service conductors to enter the equipment and how metering will be arranged. Depending on the project, the utility may specify meter location, compartment access, instrument-transformer provisions, conductor routing, or other service-section details. These are utility-specific interfaces, not assumptions that should be carried over from another site.
Provide the utility’s written requirements and the project one-line diagram when requesting a design or quotation. Confirm who furnishes and installs metering components, what space or barriers are required, and whether the utility needs to review drawings before fabrication. Clear responsibility at this interface helps avoid a layout that cannot be accepted or connected as planned.
Coordinate the Main Disconnect and Distribution
The main disconnect’s configuration and rating depend on the electrical design, service characteristics, and applicable code requirements. Downstream feeders, protective devices, spare provisions, and future expansion needs also affect the switchboard’s arrangement and footprint. Ratings must be evaluated against the system design; a device rating is not the same thing as the system voltage, and neither should be inferred from a general project description.
For an accurate proposal, supply the available service information, one-line diagram, load and feeder schedules, specified device types, and any required section arrangement. Identify whether the design calls for a particular main-device configuration or distribution strategy. A qualified electrical engineer must determine the design and protective-device coordination for the installation.
Establish Grounding and Fault-Current Requirements
Service grounding and bonding details must match the engineered service configuration and governing requirements. The project team should identify the intended grounding arrangement and provide relevant design notes so the service section can be coordinated with the incoming service and downstream distribution. Grounding provisions are not a generic option to select without reviewing the complete electrical system.
Available fault current at the equipment location is another essential design input. It informs the required equipment ratings and protective-device coordination, but it must come from an appropriate project or utility source and be evaluated by qualified professionals. Do not assume that a switchboard’s voltage or ampere rating establishes its fault-current capability. Provide the documented fault-current information and any specified withstand or interrupting requirements for engineering review.
Account for Gardnerville Site Conditions
Gardnerville installations can differ in elevation, exposure, building layout, and access. Confirm the project elevation and have the design team determine whether it affects equipment ratings or other specifications. Also state whether the switchboard will be installed indoors or outdoors, and describe the surroundings: temperature range, moisture, dust, corrosive exposure, direct weather, and available working and service clearances may influence enclosure and layout choices.
For outdoor equipment, identify the mounting surface, conduit entry direction, cable approach, and any site-specific environmental requirements. For an indoor electrical room, provide door and corridor dimensions, equipment access route, wall clearances, and the planned locations of adjacent equipment. These details help assess whether sections can be delivered and positioned as intended. Shipping to Nevada can be arranged, but delivery timing and site logistics depend on confirmed project and transportation details.
Confirm Approvals, Ratings, and Documentation
Before release, coordinate the proposed service section with the utility, electrical engineer, and authority having jurisdiction. Confirm required drawings, metering arrangements, grounding provisions, equipment ratings, enclosure requirements, and any applicable product listing or code conditions. UL 891 applies to relevant low-voltage switchboards; it should not be treated as a blanket standard for every equipment type or system. Any listing, rating, or approval applicable to a particular assembly must be verified for that design.
A useful quotation package includes the one-line diagram, utility service requirements, project voltage and system configuration, load and feeder schedules, available fault-current information, installation elevation, indoor or outdoor location, environmental specifications, and required submittal details. Identify the site delivery location and any access constraints as well. Complete inputs give the engineering team a sound basis to develop the service entrance switchboard and identify open decisions before fabrication.