Commercial Switchgear for Reno Buildings and Tenant Spaces
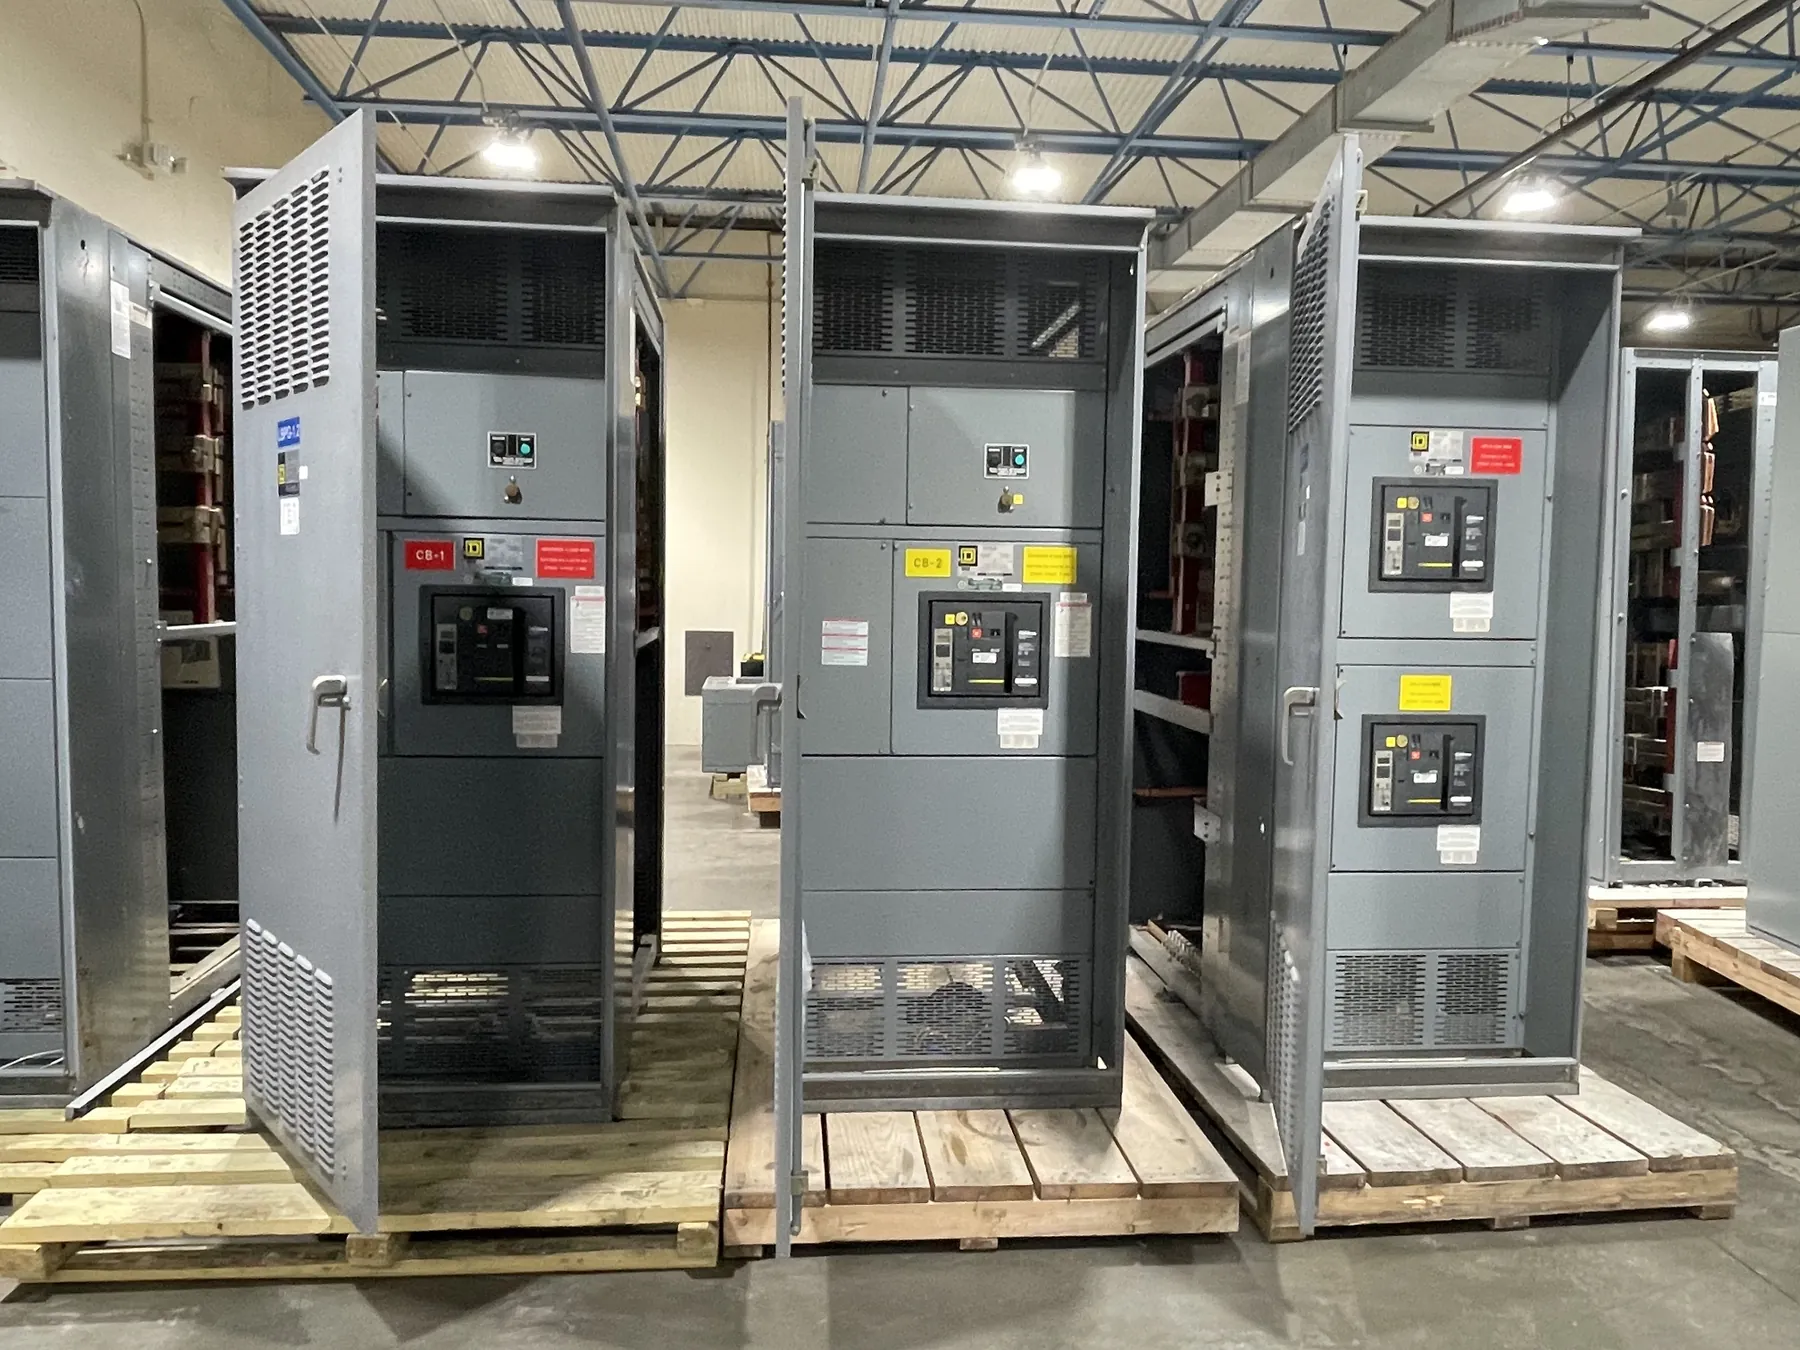
Commercial electrical distribution in Reno must fit the building, utility service, tenant layout and operating plans—not just the equipment schedule. A switchboard or related assembly may serve a central electrical room, a retail or office tenant, a mixed-use property, or a facility with several separately metered loads. The right arrangement depends on how power enters the building, where loads branch, who operates each space, and how the installation will be maintained. We manufacture new custom switchgear and power-distribution equipment in the United States using all-American components, with nationwide shipping that can support Nevada projects. Equipment configuration, ratings and applicable listings must be confirmed for the specific design.
Plan Tenant Feeders and Metering Together
Tenant distribution starts with a clear division of responsibility. The electrical engineer and project team should identify which loads belong to the landlord, which are tenant loads, and whether common-area systems require separate distribution. Feeder arrangement, overcurrent protection and metering provisions can then be coordinated around the tenant schedule and building layout. For multi-tenant properties, the number and placement of metering positions can affect switchboard sectioning, conductor routing, access and future tenant changes.
Metering requirements should be established early with the electrical design team and the relevant utility or service provider. Confirm whether metering is utility-owned, customer-owned, or arranged through another approved method; do not assume a standard meter configuration will be accepted for every service. The service entrance equipment, metering provisions, grounding approach and available fault-current information all need to align with the project documents and utility requirements. Changes late in design can affect both the equipment layout and field connections.
Balance Future Capacity Against Present Requirements
Commercial owners often want flexibility for tenant turnover, added equipment or building improvements. Planning for future capacity can mean reserving physical space, providing suitable provisions for future sections, or selecting a configuration that can accommodate a documented load-growth plan. It does not mean assigning larger ratings without checking the service, conductors, protective devices, fault duty and coordination study. Unused capacity also has practical consequences: larger equipment may require more wall space, working area, routing space and coordination with other building systems.
For a quotation, provide the current one-line diagram and load information, along with known future phases. Identify the service voltage and configuration, main-device requirements, feeder quantities and ratings, metering needs, available fault-current data, enclosure and installation conditions, and any required communication or monitoring interfaces. If details remain open, mark them as pending rather than treating an assumption as a confirmed design value. The project engineer should resolve design criteria before equipment ratings are finalized.
Coordinate Reno Utility Service and Building Interfaces
Reno projects can involve different service arrangements and site constraints, so the equipment should be developed from the actual utility service information and project documents. Confirm service characteristics, point of connection, utility metering requirements, available fault current and any specified service-entrance provisions with the appropriate project professionals. Coordinate the switchgear with transformers, generators, transfer equipment, downstream panels and building controls where applicable. Interface details—including conductor entry direction, termination space, cable routing and control wiring—can influence section layout and installation planning.
Shipping equipment to Reno is not the same as confirming site access or installation readiness. The project team should plan for delivery routing, unloading, movement to the electrical room and the path through the building. Door openings, corridors, floor conditions, staging areas and construction sequencing may constrain how equipment is received and installed. These conditions should be reviewed before the equipment configuration and delivery plan are settled; no local factory or Reno office is implied.
Check Working Space and Reno Environmental Criteria
Practical working clearances need to be coordinated with the electrical room layout, equipment doors, adjacent walls, other electrical gear and the applicable code requirements. Review access to operating and service areas as well as space for feeder conduits, cable bends and future maintenance. Dimensions and clearance requirements depend on the equipment and installation conditions; the project design professional must verify them for the actual site rather than relying on a generic room sketch.
Reno’s elevation and the building’s temperature conditions are design inputs, not details to assume from the city name. Check the actual installation altitude and ambient-temperature criteria against the equipment ratings and the manufacturer’s applicable design information. Indoor location, ventilation, heat from neighboring equipment and any unusual environmental exposure can also matter. If site conditions require a rating adjustment or configuration change, resolve it with qualified engineering review before release.
Prepare a Coordinated Commercial Equipment Scope
A useful commercial equipment package brings together the one-line diagram, panel and feeder schedules, service data, metering direction, physical dimensions, installation location and project-specific requirements. Include the expected shipment destination and site access considerations, along with the requested submittal information and coordination milestones. These inputs help identify open decisions before manufacturing begins and reduce the risk of mismatches between switchgear, utility interfaces and field construction.
We build new custom power-distribution equipment in the United States with all-American components and ship nationwide. Lead time depends on the confirmed scope, design review and production requirements; it should be established for the project rather than assumed. Ratings, product configuration and any applicable listing must be confirmed for the specific assembly. UL 891 applies to applicable low-voltage switchboards and should not be treated as a blanket standard for every switchgear product. Qualified engineers and site review remain essential to final design and selection.