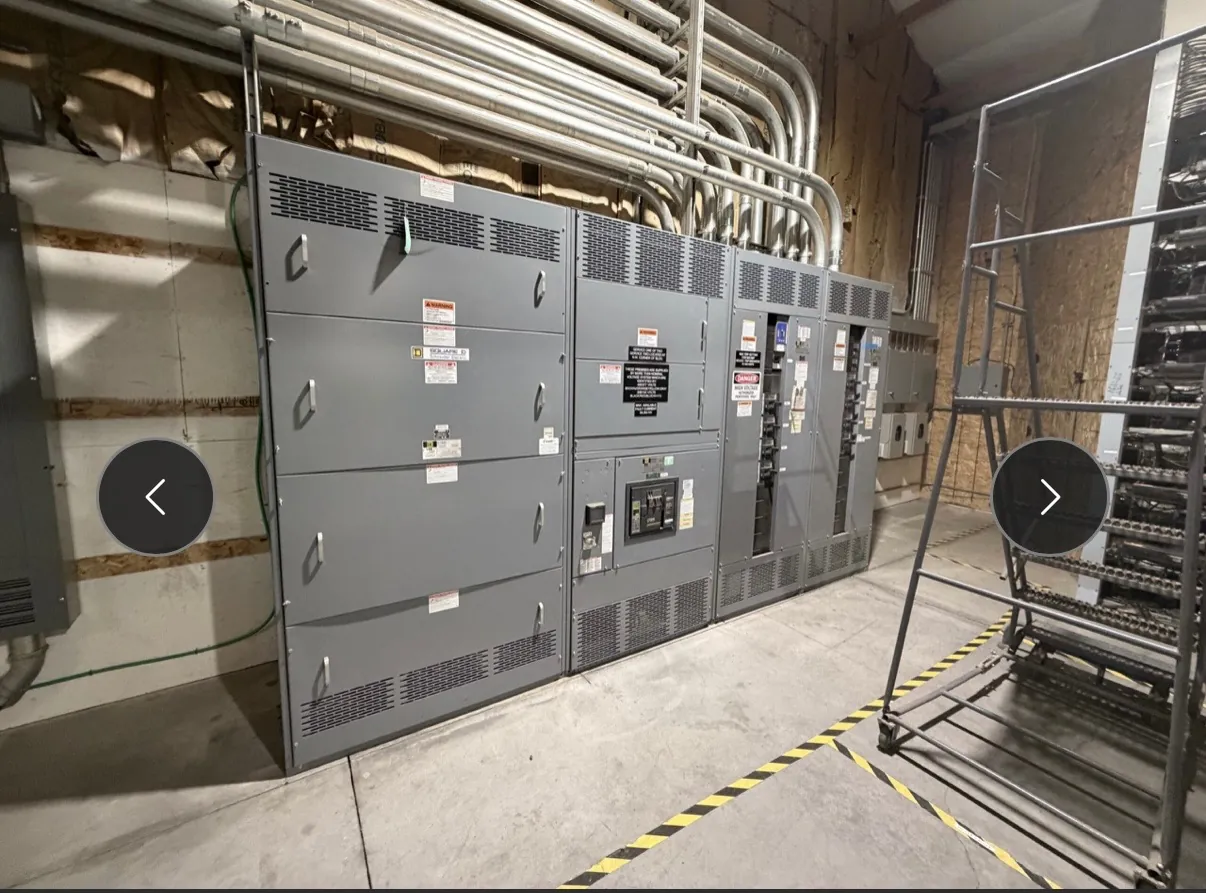
Commercial Switchgear for Pahrump Tenant and Building Loads
Commercial electrical distribution in Pahrump has to serve the actual mix of a building: tenant spaces, shared services, lighting, mechanical equipment, and any other loads established by the project. A switchboard arrangement should make those loads understandable and maintainable, not simply provide a row of feeders. Early planning can clarify which loads belong to each tenant, which remain under building management, and how metering and future changes will fit into the distribution scheme.
We manufacture new custom switchgear and power-distribution equipment for commercial projects. Assemblies use all-American components, are built in the United States, and can ship nationwide, including to Nevada. The equipment configuration is developed from project requirements; a final design depends on qualified engineering review and confirmation of site and utility information.
Organize Tenant Feeders and Metering Around the Building
Start with a tenant schedule that identifies each space, its expected load, the feeder destination, and who is responsible for the associated electrical service. That schedule can guide breaker spaces, feeder routing, and the physical relationship between distribution equipment and metering. It also helps distinguish tenant circuits from house loads such as common-area lighting, elevators, pumps, or central mechanical equipment, where those systems are part of the project.
Metering requirements may come from the owner, lease structure, utility, or project design. Confirm whether meters are utility-provided or part of the building’s equipment, how readings will be accessed, and whether each tenant requires separate measurement. Meter placement and compartment arrangement must suit the selected equipment and applicable requirements; they should not be assumed from a generic commercial layout. Changes to tenant count or space plans can affect both feeder allocation and meter configuration, so the equipment schedule should be reconciled with the latest drawings before release.
Plan Future Capacity Without Guessing at Growth
Commercial tenants and building systems can change over time, but “future-ready” should be translated into specific design provisions. The engineer can identify anticipated load additions, spare feeder positions, reserved spaces, and any planned expansion path. These are different considerations: an unused breaker position does not by itself establish that the bus, service, or upstream equipment can support additional load.
For a Pahrump project, request the documented load basis and distinguish present demand from planned additions. Avoid selecting a larger service or equipment rating solely to create a general reserve. The appropriate arrangement depends on load calculations, the service configuration, available fault current, protective-device coordination, and the equipment’s applicable ratings. Any future expansion assumptions should be recorded so later work can be checked against the original design and current site conditions.
Verify Utility Service and Fault-Current Conditions
Before equipment is specified, confirm the service voltage and configuration with the serving utility and project electrical engineer. Voltage is a system characteristic; it is not interchangeable with an equipment rating. The engineer should also establish the grounding approach and determine the available short-circuit current at the equipment location. Those site-specific values affect equipment selection and protective-device decisions, and cannot be inferred from the city or from a neighboring building.
Utility service details may include the point of service, metering interface, service conductors, and any requirements that influence the lineup. Coordination may involve the utility, electrical contractor, engineer, and equipment manufacturer. Share the current one-line diagram and utility information during quotation and design review, and update them if the service conditions change. Applicable product standards and listings depend on the equipment type and configuration. UL 891 applies to relevant low-voltage switchboards; it should not be treated as a blanket designation for every switchgear product or assembly.
Account for Working Space and Pahrump Site Logistics
Room layout needs to account for more than the equipment footprint. The project team should review required working clearances, access to doors and operating components, cable entry and bending space, ventilation, and the path for moving equipment into the electrical room. Final clearances and installation conditions must be evaluated by qualified professionals under the applicable code and site design. Do not let a convenient wall location or a tight room plan dictate a lineup before those checks are complete.
For a Pahrump delivery, confirm the site address, receiving hours, unloading arrangements, access route, doorway and corridor dimensions, and whether the equipment will be placed indoors or staged before installation. Nevada heat, dust, and exposure conditions can matter during handling and in the final equipment environment; the project team should identify the intended location and enclosure needs rather than assume ordinary indoor conditions. Shipping is available nationwide, but timing and transport arrangements should be confirmed for the specific order.
Prepare a Complete Commercial Equipment Quotation
A useful request package includes the one-line diagram, equipment schedule, service voltage and configuration, grounding information, available short-circuit current, load and feeder schedules, metering requirements, and known utility criteria. Include room dimensions, cable entry preferences, environmental conditions, and the anticipated shipping and receiving constraints. Note the required equipment type and any project specifications, while leaving ratings, listing applicability, and protective-device coordination subject to engineering confirmation.
With these inputs, the manufacturer can review the proposed arrangement, identify open questions, and develop a custom equipment scope for the project. Short lead times are supported, but actual timing depends on the approved design, component requirements, and order details and must be confirmed for each quotation. Clear coordination before release helps align tenant feeders, metering, service interfaces, future provisions, and the physical installation plan.