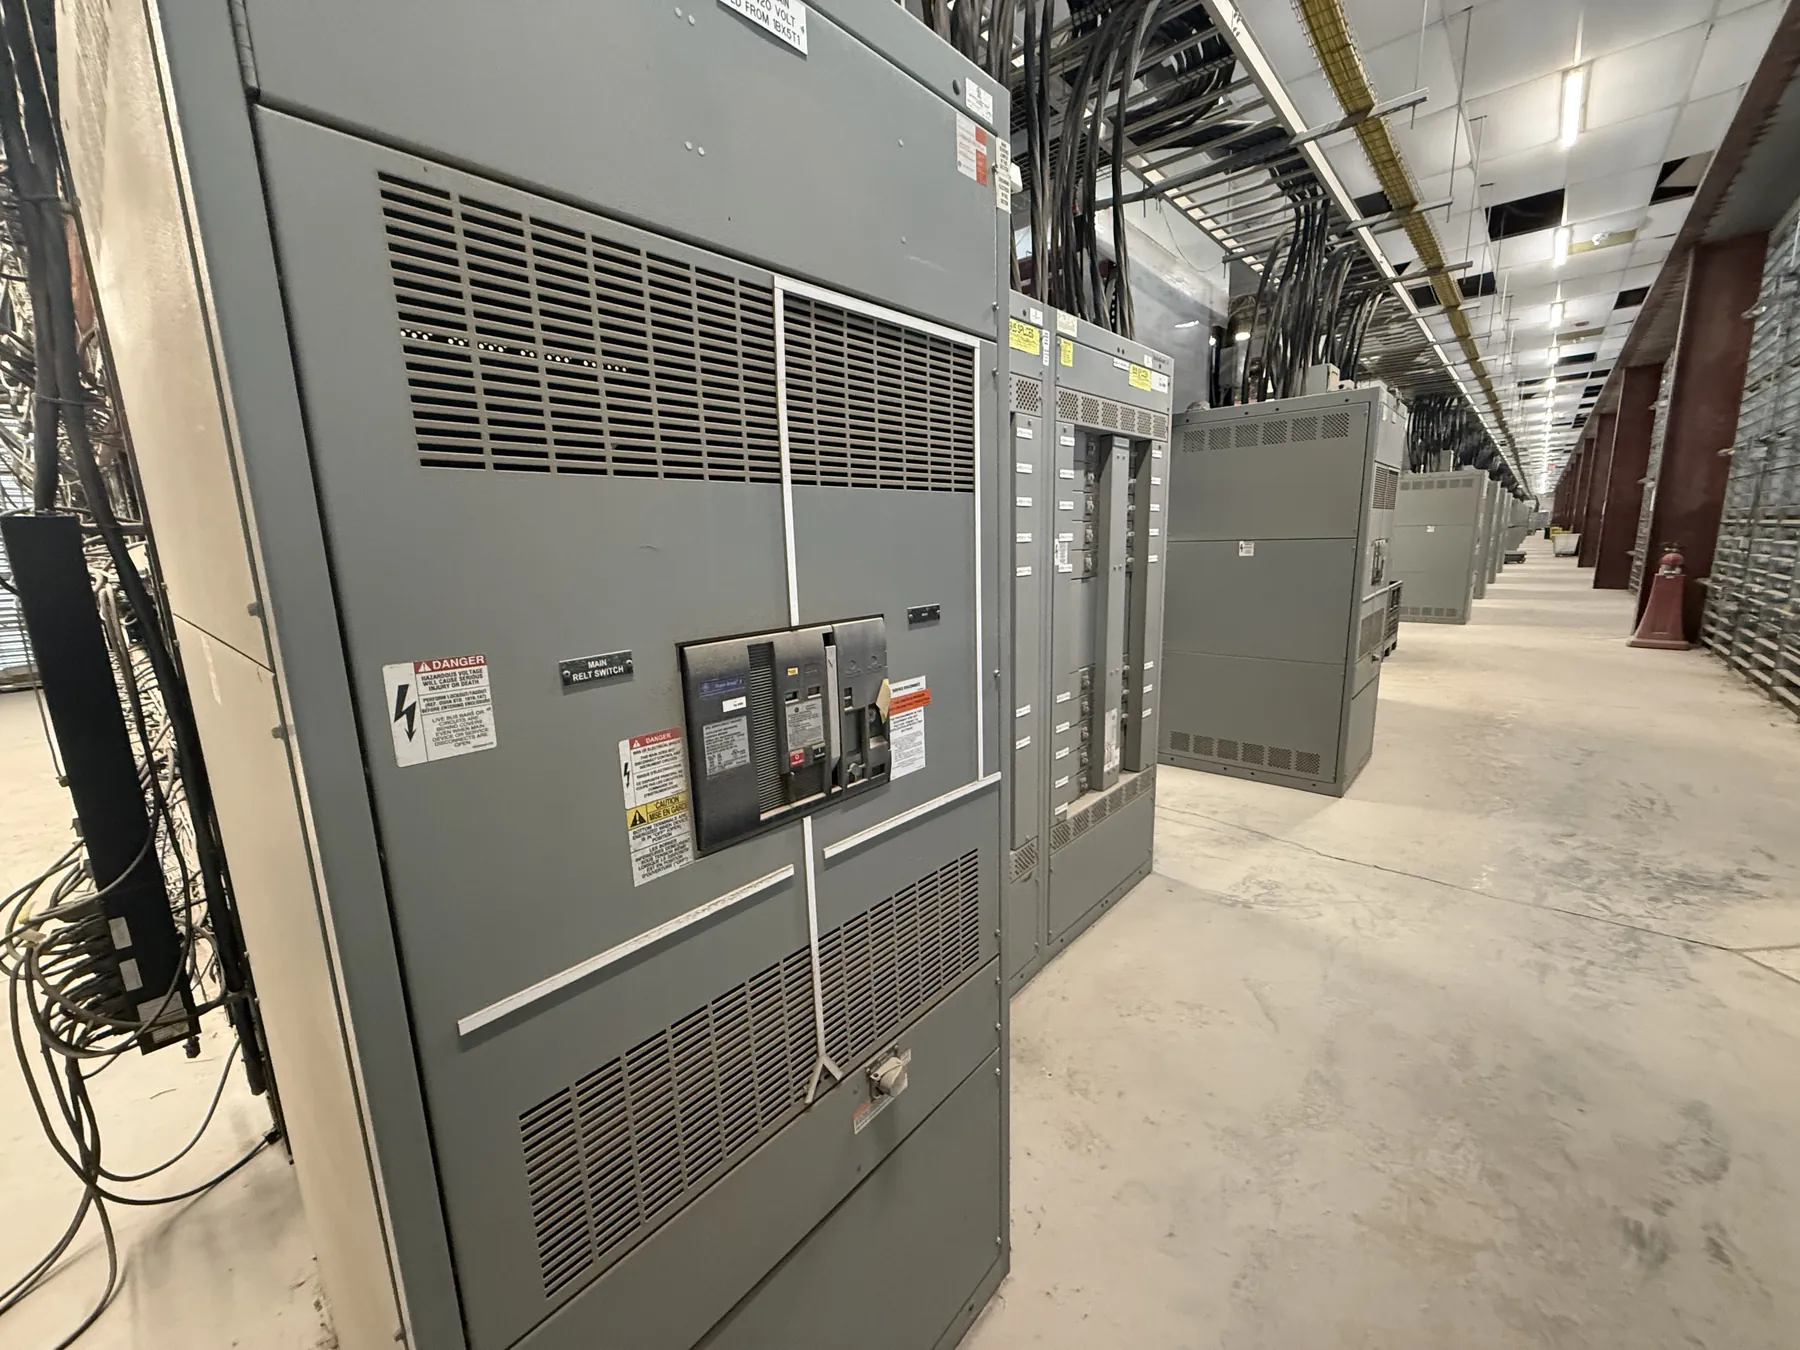
Commercial Power Distribution for Las Vegas Buildings
Commercial properties in Las Vegas can have very different electrical demands, from retail and office spaces to hospitality, restaurants, medical facilities and mixed-use developments. A switchboard arrangement should reflect the building’s service, connected loads, tenant layout and plans for future changes—not just its floor area or business category. We manufacture new custom switchgear and power-distribution equipment for commercial projects, with assemblies built in the USA using all-American components. Equipment can ship nationwide, including to Las Vegas; the project team should confirm site access, unloading arrangements and delivery sequencing as part of planning.
Early design coordination is especially important where a building has several tenants, changing occupancy or limited electrical-room space. The electrical engineer, owner, contractor, utility and equipment manufacturer each have distinct information to contribute. Resolving service and metering requirements before the main section is sized can help avoid a layout that conflicts with the utility’s requirements or the building’s operating needs.
Confirm Service Characteristics Before Selecting the Main
For a Las Vegas project, confirm the service characteristics and utility metering requirements before sizing the main section. Relevant details include the service voltage and configuration, available fault-current information, grounding arrangements, service-entrance requirements and the utility’s required metering location and equipment interface. These details should come from project documents and the serving utility, rather than assumptions based on a nearby building or a general service description.
Voltage describes the electrical system; an equipment rating describes the limits or capability assigned to a particular assembly or component. They are related, but not interchangeable. The engineer must establish the applicable ratings and configuration for the project, including interrupting and withstand requirements where applicable. The equipment manufacturer can review the specified requirements and proposed arrangement, but final suitability depends on qualified engineering review and the site-specific system information.
Arrange Tenant Feeders and Metering Around the Building — Commercial Switchgear in Las Vegas, NV
Tenant distribution needs to be clear to the facilities team and coordinated with leasing and construction plans. The one-line diagram should identify each feeder’s destination, intended load and protective-device requirements. Feeder spaces, breaker types and provisions for future tenant connections need to be considered together; a nominally spare space is not useful if it cannot accommodate the required device, conductor routing or future electrical load.
Metering decisions affect the switchboard lineup, conductors, compartment arrangement and access. Determine whether the project requires utility revenue metering, tenant submeters, or both, and identify who supplies and maintains each element. Utility metering rules vary, so the metering scheme and physical interface should be confirmed with the serving utility and design team. Tenant billing or energy-management goals may add measurement points, but those instruments should not be mistaken for utility-accepted revenue metering unless confirmed as such.
Balance Current Loads with Future Capacity
Future capacity is a design question, not simply an empty breaker position. A project may need space for later tenant fit-outs, electric vehicle charging, kitchen equipment, mechanical upgrades or other anticipated loads. The engineer should evaluate projected demand, diversity assumptions, feeder and bus requirements, protective devices, service capacity and the building’s operating profile. Where future expansion is a priority, the drawings should state what is intended to be reserved and what limitations remain.
There is a practical tradeoff between accommodating plausible growth and installing equipment that is larger or more complex than the project requires. Additional provisions can affect lineup length, electrical-room dimensions, conductor routing and coordination with upstream and downstream equipment. A clearly defined expansion plan lets the manufacturer quote an arrangement that matches the project intent without treating unspecified future loads as guaranteed capacity.
Plan Working Clearances and Las Vegas Site Logistics
Switchboard placement should be coordinated with the room plan, doors, egress paths, structural elements, ventilation and the routing of service and feeder conductors. Required working space and access conditions depend on the installation and applicable codes; qualified project professionals must verify them against the actual site. Consider how equipment sections will enter the building and reach the electrical room, especially where access involves tight corridors, loading areas or restricted work hours.
Las Vegas heat and dust can also inform facility planning, particularly where electrical rooms are near loading areas or exposed to outdoor conditions. The project engineer should determine environmental requirements and suitable enclosure details for the installation location. Delivery planning should account for receiving capacity, site access, storage conditions and the construction schedule. These are project-specific logistics, not a promise of a particular delivery date.
Prepare a Useful Commercial Switchgear Quotation Package — Commercial Switchgear in Las Vegas, NV
For a focused quotation, provide the latest one-line diagram, service information, load and feeder schedules, metering requirements, available fault-current data, specified ratings, enclosure and environmental requirements, room layout, and any applicable project specifications. Identify which details are confirmed and which remain open, including utility interfaces and future provisions. Changes to these inputs can affect the proposed configuration and should be reviewed before design release.
UL 891 applies to applicable low-voltage switchboards; it does not apply to every switchgear product or system. Any required listing, standard, rating or project-specific approval must be confirmed for the particular equipment and application. Our team can coordinate the equipment configuration with the project documents, while the project’s qualified electrical professionals and serving utility remain responsible for engineering decisions and service requirements.