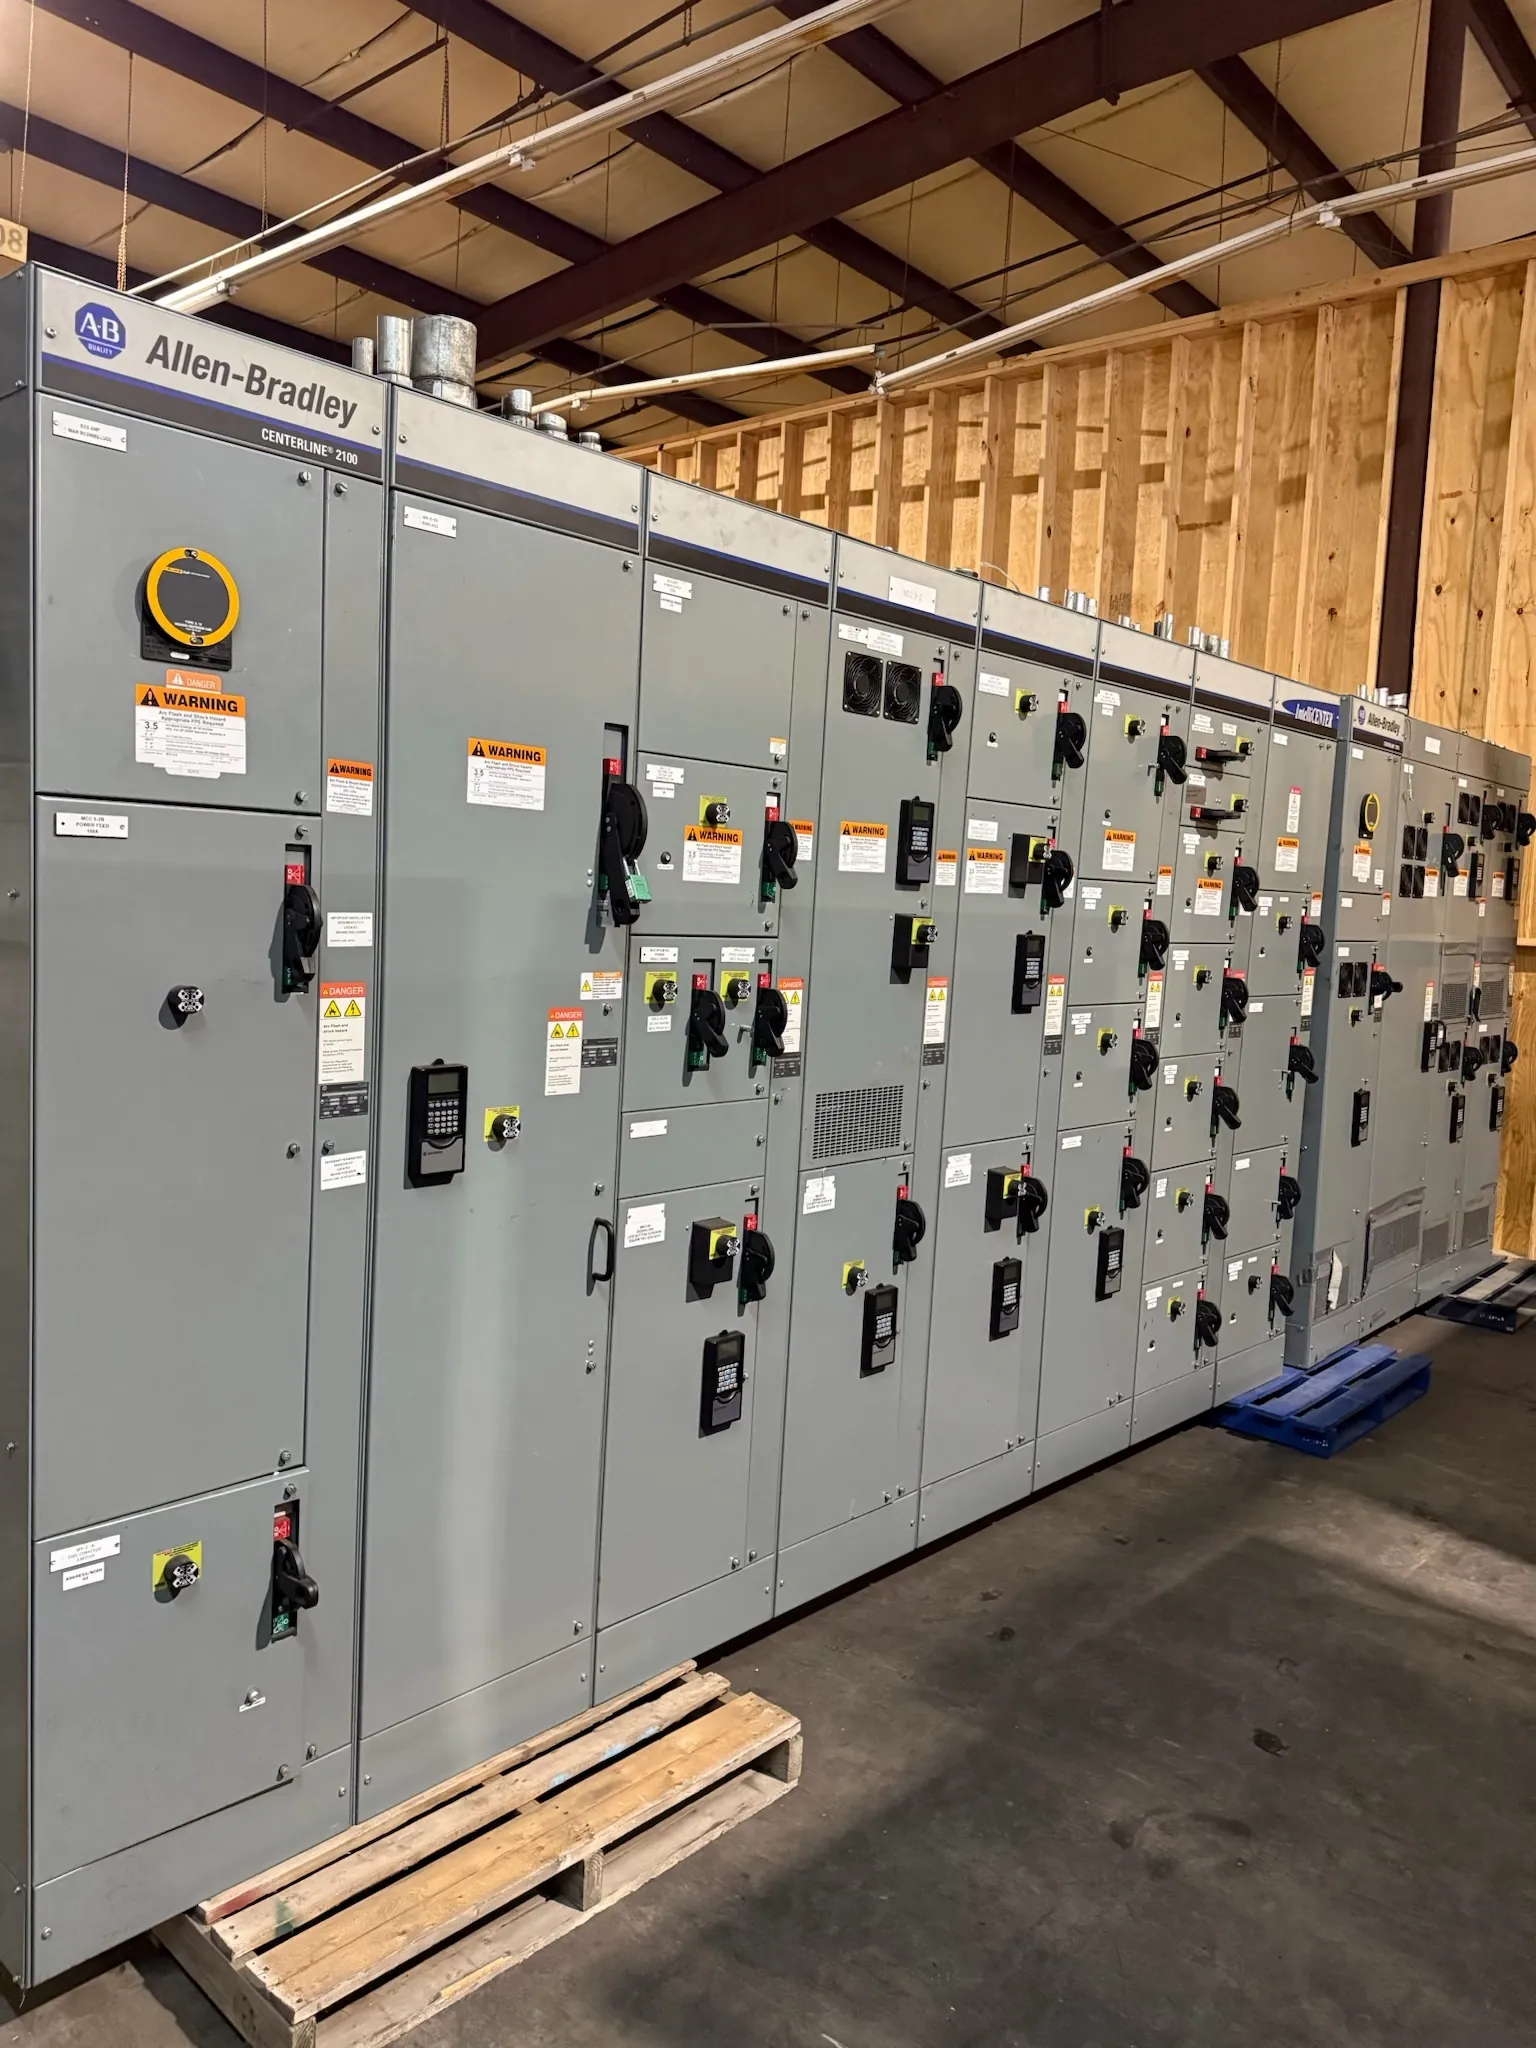
Commercial Switchgear Planning for Gardnerville Buildings
Commercial electrical distribution in Gardnerville must be coordinated around the building’s service, tenant arrangements and actual site conditions. A switchboard or related assembly is not simply selected by matching a nameplate voltage: engineers also evaluate system configuration, available fault current, load requirements, protective devices, metering needs and the space available for installation and future work. Our U.S. manufacturing team builds new custom power-distribution equipment with all-American components and ships nationwide, including to Nevada. The project design and equipment details must be confirmed for each application.
Arrange Tenant Feeders and Metering Around the Building — Commercial Switchgear in Gardnerville, NV
For a multi-tenant property, the distribution layout should make clear how power reaches each tenant, which loads remain under building management, and where metering interfaces belong. The design may use separate feeder provisions and metering arrangements for tenant spaces, common areas, mechanical equipment or other building loads. The appropriate configuration depends on the service design, ownership and billing requirements, applicable utility requirements, and the project’s electrical plans.
Early coordination helps avoid a layout that leaves too little room for feeder terminations, metering equipment or future tenant changes. Provide the anticipated number and type of tenant connections, known load information, meter requirements and any planned division between landlord and tenant distribution. The serving utility and project electrical engineer should confirm service and metering requirements; they cannot be assumed from the city location alone.
Balance Present Loads With Future Capacity
Commercial uses can change over a building’s life. A tenant improvement, added mechanical load or revised occupancy may affect how the distribution equipment is arranged. When planning capacity, the engineer should distinguish the building’s calculated demand from connected load and identify which spare provisions are genuinely useful. Space for future devices, reserved feeder positions or a planned expansion interface may offer flexibility, but each choice affects equipment dimensions, cost, coordination and the original design.
Share current load schedules, known expansion plans and relevant one-line diagrams when requesting a quotation. Identify whether the scope includes a complete service distribution assembly or only a portion of the building’s distribution. Avoid treating a general request for “extra capacity” as a complete specification: voltage, bus and device ratings, enclosure requirements and the intended future connection all need engineering review.
Coordinate Utility Service and Equipment Ratings — Commercial Switchgear in Gardnerville, NV
Utility service details are a defining input, not a detail to settle after fabrication. Confirm the service voltage and configuration, incoming conductor arrangement, utility-owned equipment boundaries, metering interface and any service requirements that affect the switchgear layout. The assembly’s ratings must be evaluated against the system and the project documents. A rating is not, by itself, a statement of system voltage or proof that equipment is suitable for a particular installation.
Provide the latest utility service information and identify who is responsible for the service entrance, incoming connections and associated equipment. The project engineer and serving utility should resolve interface requirements before the design is finalized. Applicable listings and standards depend on the specific equipment type; UL 891 applies to applicable low-voltage switchboards and should not be read as covering every switchgear product.
Fit Clearances, Elevation and Environmental Conditions
Gardnerville project sites can differ in elevation, building arrangement and exposure. Confirm the installation elevation and whether the assembly will be indoors or outdoors, then provide the environmental specifications required for the site. Temperature range, moisture, dust, ventilation, enclosure exposure and other conditions may influence the equipment configuration. These details need review against the proposed equipment and applicable project requirements rather than assumptions based on a regional climate.
Working and access space also deserves attention at the layout stage. Share room plans, equipment locations, door and corridor dimensions, cable entry direction, adjacent obstructions and the intended route for moving the assembly into position. Qualified project professionals must determine required working clearances and installation conditions under applicable codes and site constraints. A compact equipment footprint should not be pursued at the expense of service access or the approved electrical design.
Prepare a Complete Quotation Package — Commercial Switchgear in Gardnerville, NV
A useful quotation request includes the one-line diagram, load schedules, service information, equipment scope, indoor or outdoor placement, elevation, environmental requirements, metering and tenant-feeder needs, and available room drawings. Note any schedule constraints and identify the project contacts responsible for engineering and utility coordination. These inputs help establish what is being manufactured and reveal interface questions before the design is settled.
We manufacture new custom switchgear and power-distribution equipment in the United States using all-American components, with nationwide shipping and support for short lead times. Actual timing depends on the confirmed scope and project requirements; no delivery date or equipment suitability can be established without review. Ratings, listings, configuration and installation details should be confirmed by qualified engineers using current project documents and site conditions.