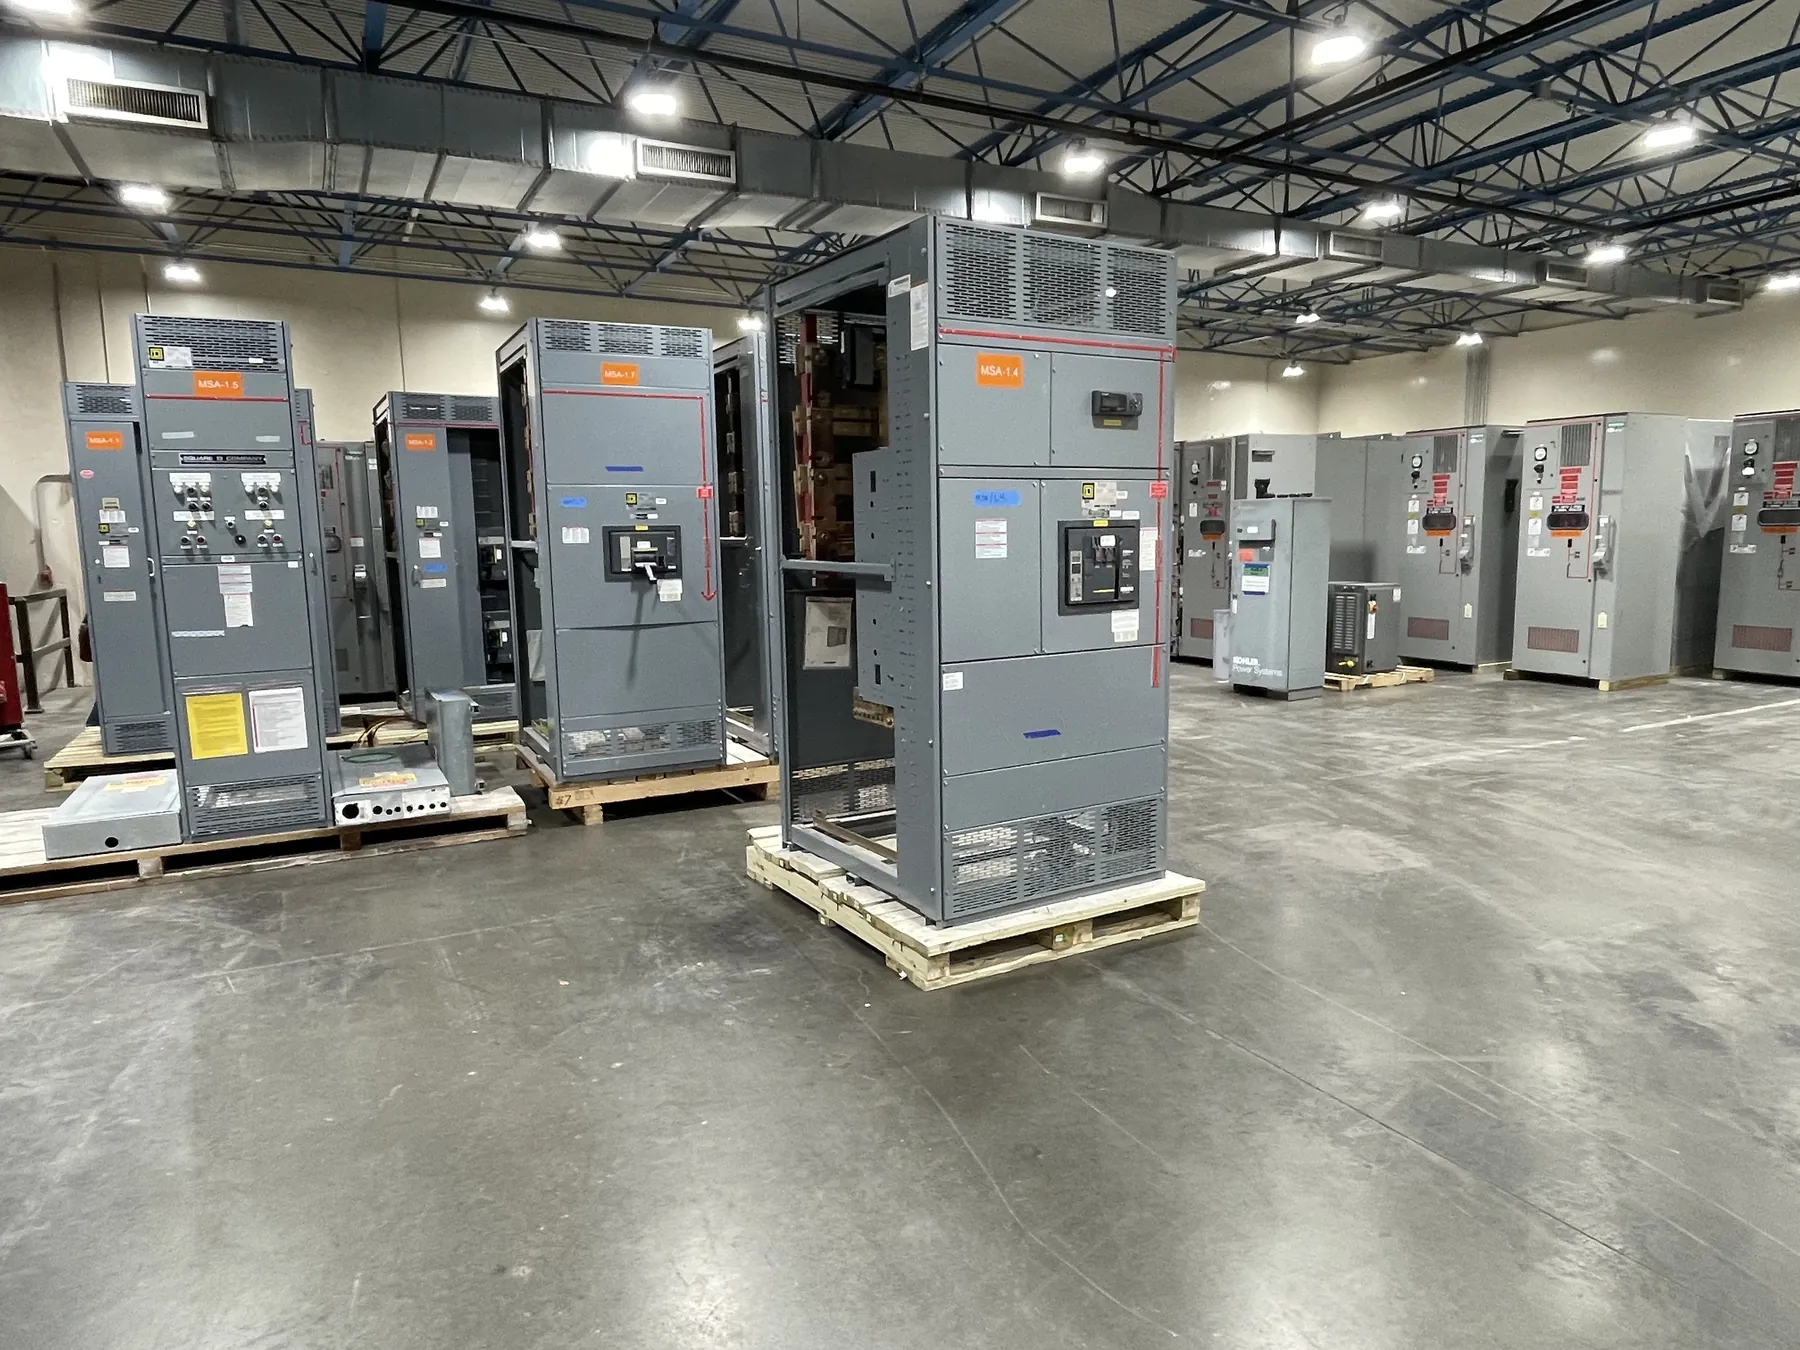
University Electrical Distribution Planning for Fernley, Nevada
University and college projects in Fernley may involve more than one building, with distinct demands from classrooms, laboratories, offices, student services, and central facilities. A switchboard or related distribution assembly should be planned around the loads and operating needs of the specific campus area it serves—not selected by building type alone. Early coordination helps identify which feeders are essential, where metering is useful, and how construction can fit around occupied spaces and academic schedules.
Fernley’s desert climate and site conditions also belong in the design conversation. The proposed equipment location, exposure to dust or weather, available indoor space, access for installation, and route from the power source can affect enclosure and layout choices. These conditions require project-specific review; the city name by itself does not determine an equipment rating or configuration.
Map Campus Feeders and Source-Reliability Needs
Begin with a one-line diagram or equivalent project documentation showing the serving source, existing distribution, downstream panels, and proposed feeders. Confirm whether the work is a new building connection, a replacement assembly, or an expansion of existing infrastructure. The design team should identify feeder destinations, expected loads, fault-current information, and any planned future connections before equipment is specified.
Discuss source reliability in operational terms. A laboratory, research support area, or critical campus service may have different continuity requirements from a general classroom wing. The electrical engineer and owner should determine whether the project needs alternate sources, transfer equipment, selective coordination, or another continuity strategy. Those choices depend on the system architecture and applicable project requirements; they cannot be inferred from the label “university.”
Spare feeder provisions deserve deliberate treatment. Ask which future spaces or loads are reasonably anticipated, whether spare breakers or provisions for future devices are desired, and how much physical room the installation can accommodate. Unused capacity is not automatically useful if the enclosure, bus rating, feeder protection, or upstream source cannot support later expansion. Confirm the full path of any planned future load with the engineer.
Account for Laboratory Loads and Building Interfaces
Laboratory spaces can combine general receptacles with specialized equipment, ventilation, temperature control, pumps, and other building systems. Their electrical demand and operating patterns may differ from those of nearby instructional areas. Provide the design team with equipment schedules and manufacturer electrical requirements when available, and identify loads that may start together or operate continuously. The engineer can use that information to assess feeder sizing, protective-device selection, and coordination with downstream panels.
Switchgear and switchboards interface with more than branch circuits. The project may require coordination with transformers, generators or other alternate sources, automatic transfer equipment, building-management systems, metering networks, and fire or life-safety systems. Establish who supplies each interface, what signals or communications are required, and which party is responsible for integration. Metering scope should be specific: identify whether the need is for service-level monitoring, building or department allocation, or a defined operational reporting purpose.
Stage Renovations Around Occupied Campus Operations
Renovations at an active campus often require careful phasing around classes, research activity, public access, and facility maintenance windows. Share the intended outage constraints, construction sequence, temporary-service expectations, and access limitations with the project team before finalizing the equipment arrangement. Any plan involving existing electrical infrastructure must be developed and reviewed by qualified professionals who understand the site and its operating requirements.
Physical coordination matters as much as electrical selection. Confirm room dimensions, working-space requirements, door and corridor clearances, equipment access routes, floor conditions, ventilation, and the location of adjacent services. For a Fernley site, also verify the actual delivery approach, unloading provisions, and the route from the receiving point to the installation location. These details can influence section dimensions and shipment planning, but must be confirmed for the specific campus.
Define Ratings, Listings, and Quotation Inputs
A useful quotation package identifies the system voltage, required continuous current and interrupting ratings, available fault-current information, number and type of feeders, protective-device requirements, metering scope, enclosure conditions, and applicable drawings or specifications. Ratings describe equipment capabilities and are not the same thing as system voltage. The engineer must confirm that proposed ratings and protective devices suit the project conditions and governing requirements.
UL 891 applies to applicable low-voltage switchboards; it should not be treated as a blanket standard for every switchgear assembly or other distribution product. Any requested listing, construction standard, or project-specific documentation must be reviewed against the equipment type and specification. Final ratings, listings, and configuration require confirmation by the manufacturer and the project’s qualified engineering team. A complete scope and timely drawing review help clarify design choices and support an informed schedule discussion without assuming a particular delivery date.
Coordinate a New Equipment Package for Fernley
We manufacture new custom switchgear and power-distribution equipment in the United States, using all-American components, and ship nationwide, including to Fernley. For university projects, the most useful starting point is the electrical one-line, equipment schedules, installation-location details, and a clear description of campus operating constraints. With those inputs, the project team can review feeder arrangement, metering, future provisions, physical fit, and interfaces before equipment is finalized.
Keep the owner, electrical engineer, facilities staff, contractor, and equipment manufacturer aligned as the design develops. Confirm who will resolve field dimensions, upstream coordination, communications requirements, and changes to the construction sequence. That project-specific review is especially important when laboratory operations, phased renovation, and future campus growth must be accommodated together.