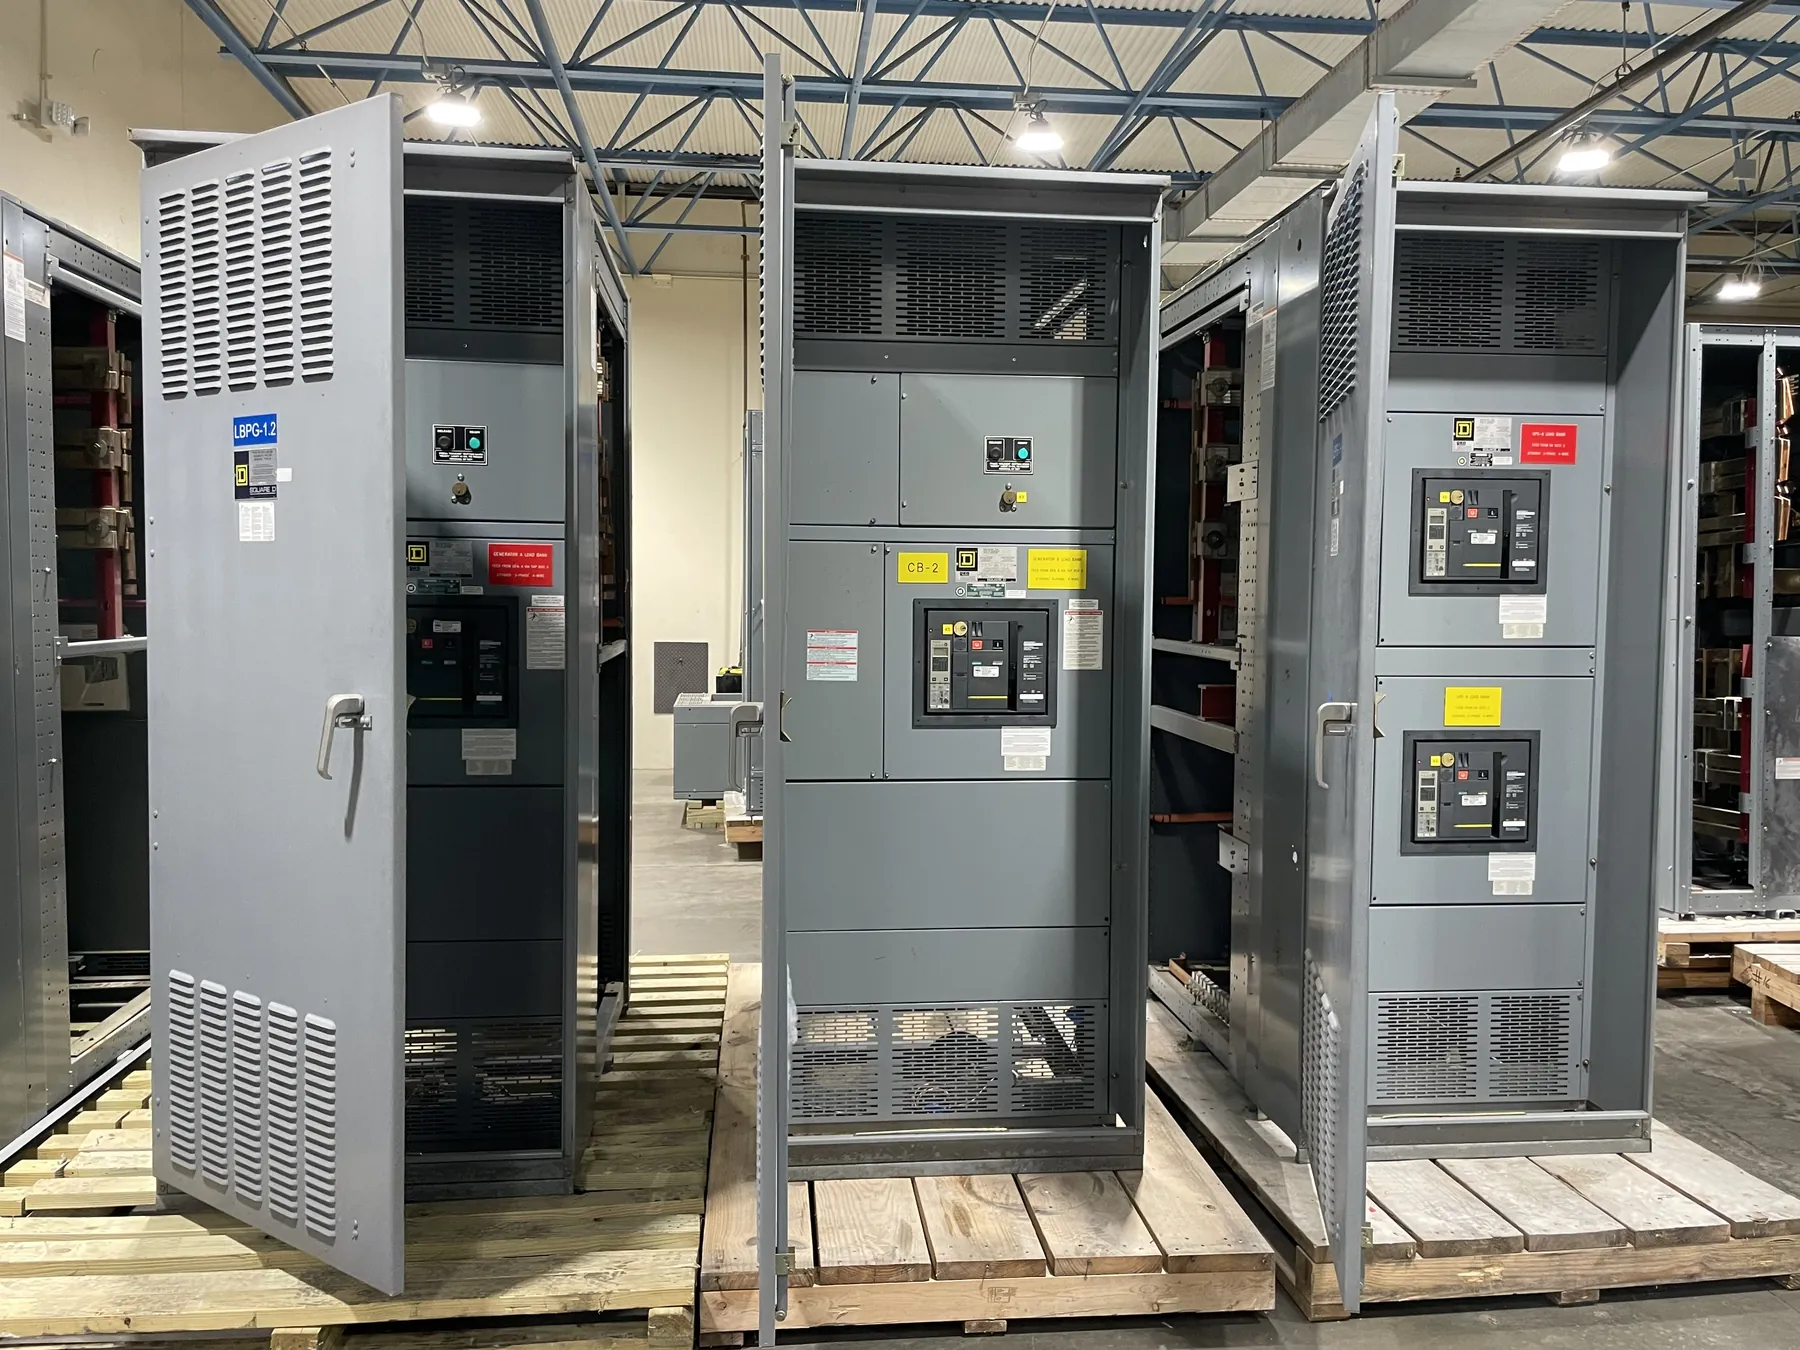
University Switchgear Planning for Dayton, NV Campuses
University electrical distribution has to serve more than classrooms. A campus may include teaching laboratories, research spaces, offices, housing, dining, workshops and shared utility systems, each with different load patterns and consequences if power is interrupted. For a Dayton project, the right switchgear arrangement depends on the facility’s electrical design, existing distribution, planned loads and operating requirements—not simply on the institution’s name or building size.
New custom switchgear and power-distribution equipment can be designed around the project’s documented requirements. Early planning should identify which feeders the equipment will serve, what loads are expected to change, and how the university intends to operate during construction and after turnover. Those decisions give the project team a useful basis for discussing the lineup, interfaces and installation sequence with the electrical engineer and equipment manufacturer.
Campus Feeders, Laboratory Loads and Metering
Feeder organization is a central design choice. The lineup may need to distinguish building distribution from specific laboratory, mechanical or other major loads, but the best arrangement depends on the one-line diagram, load schedule and campus operating strategy. Consider future circuits and anticipated renovations while laying out the equipment; adding space or connections later may be difficult if the room, bus arrangement or cable paths are already constrained.
Laboratories deserve particular attention because their electrical needs can vary with research activity and installed equipment. The design team should identify known loads, starting or operating characteristics where applicable, and any requirements for dedicated distribution. Avoid treating a laboratory as a standard office load without review. Qualified engineers must evaluate the electrical design and coordinate it with the equipment and building systems the university plans to connect.
Metering requirements also merit an early decision. The campus may need measurements at a main distribution point, at selected feeders, or both, depending on its monitoring and energy-management goals. Confirm what information is required, who will use it, and how meters or communication interfaces must connect to the campus system. Metering provisions should be coordinated with the equipment layout and project specifications rather than assumed to be included in every configuration.
Staged Renovation Around an Operating Campus
Renovations at an active university often require the project team to work around occupied spaces, academic schedules, research activity and building-system dependencies. The equipment design cannot determine a safe or acceptable outage plan on its own. The owner, electrical engineer, contractor and campus operations staff should establish the required sequence, outage constraints and responsibilities before finalizing the arrangement.
When construction is staged, identify which existing feeders or systems must remain available, which connections are changing, and whether temporary distribution is part of the contractor’s plan. These details can affect compartment arrangements, cable terminations and the order in which equipment is installed and connected. They also help prevent a late discovery that the selected lineup cannot fit the intended work sequence or interface with retained equipment.
Campus safety requirements should be documented through the project’s established engineering and construction process. Equipment drawings and specifications need to align with the site’s approved design, applicable requirements and qualified personnel’s review. No product description can substitute for site-specific assessment of electrical hazards, operating conditions or installation controls.
Room Conditions, Cable Entry and Installation Access
For a Dayton site, confirm the actual equipment-room conditions before the lineup is finalized. Cable entry direction and location, conductor routing, nearby structural elements, door openings and the path from unloading point to final position can all affect the enclosure arrangement. Provide drawings or field-verified dimensions where available, and call out known restrictions rather than relying on a typical-room assumption.
Floor loading and equipment support require coordination with the project’s structural and electrical professionals. The manufacturer needs the relevant installation requirements and the approved equipment configuration so the proposed arrangement can be reviewed against the site conditions. Working space must also be established from the applicable project design and requirements; it should not be inferred from a product photograph or a general layout sketch.
Shipping to Dayton can be coordinated as part of a nationwide delivery plan, but site access and receiving conditions remain project-specific. Confirm the receiving location, unloading arrangements, access route and installation sequence with the contractor and campus team. A measured logistics review is especially useful when renovations occur in occupied buildings or when the equipment room is not directly accessible from the delivery area.
Ratings, Standards and Existing-System Interfaces
Specify the required system voltage, equipment ratings and protective-device details from the engineered project documents. A rating is not the same as system voltage, and neither should be selected by assumption. The electrical engineer must evaluate the service conditions, available fault information, coordination requirements and connected equipment before the final specification is approved.
UL 891 applies to applicable low-voltage switchboards; it does not establish that every switchgear product or voltage class is covered. Whether a particular assembly is listed, and which standards and project requirements apply, must be confirmed for the actual product and specification. Existing transformers, upstream protection, downstream panels, grounding provisions and monitoring systems are among the interfaces that may need review before equipment is released for manufacture.
Information for a University Switchgear Quotation — University Switchgear in Dayton, NV
A useful quotation request includes the current one-line diagram, equipment schedules, applicable specifications, known load information and requested metering or communications provisions. Add cable-entry requirements, available room and access drawings, floor-support criteria, project schedule constraints, and the intended installation stages. Identify existing equipment or campus systems that the new assembly must interface with, and note where information is still pending.
These inputs help define scope and identify questions for engineering review. The manufacturer builds new custom equipment in the United States using all-American components, supports short lead times and ships nationwide; project timing and configuration still depend on confirmed requirements and production coordination. Final ratings, listing applicability, interfaces and installation details require qualified engineering review and confirmation for the Dayton site.