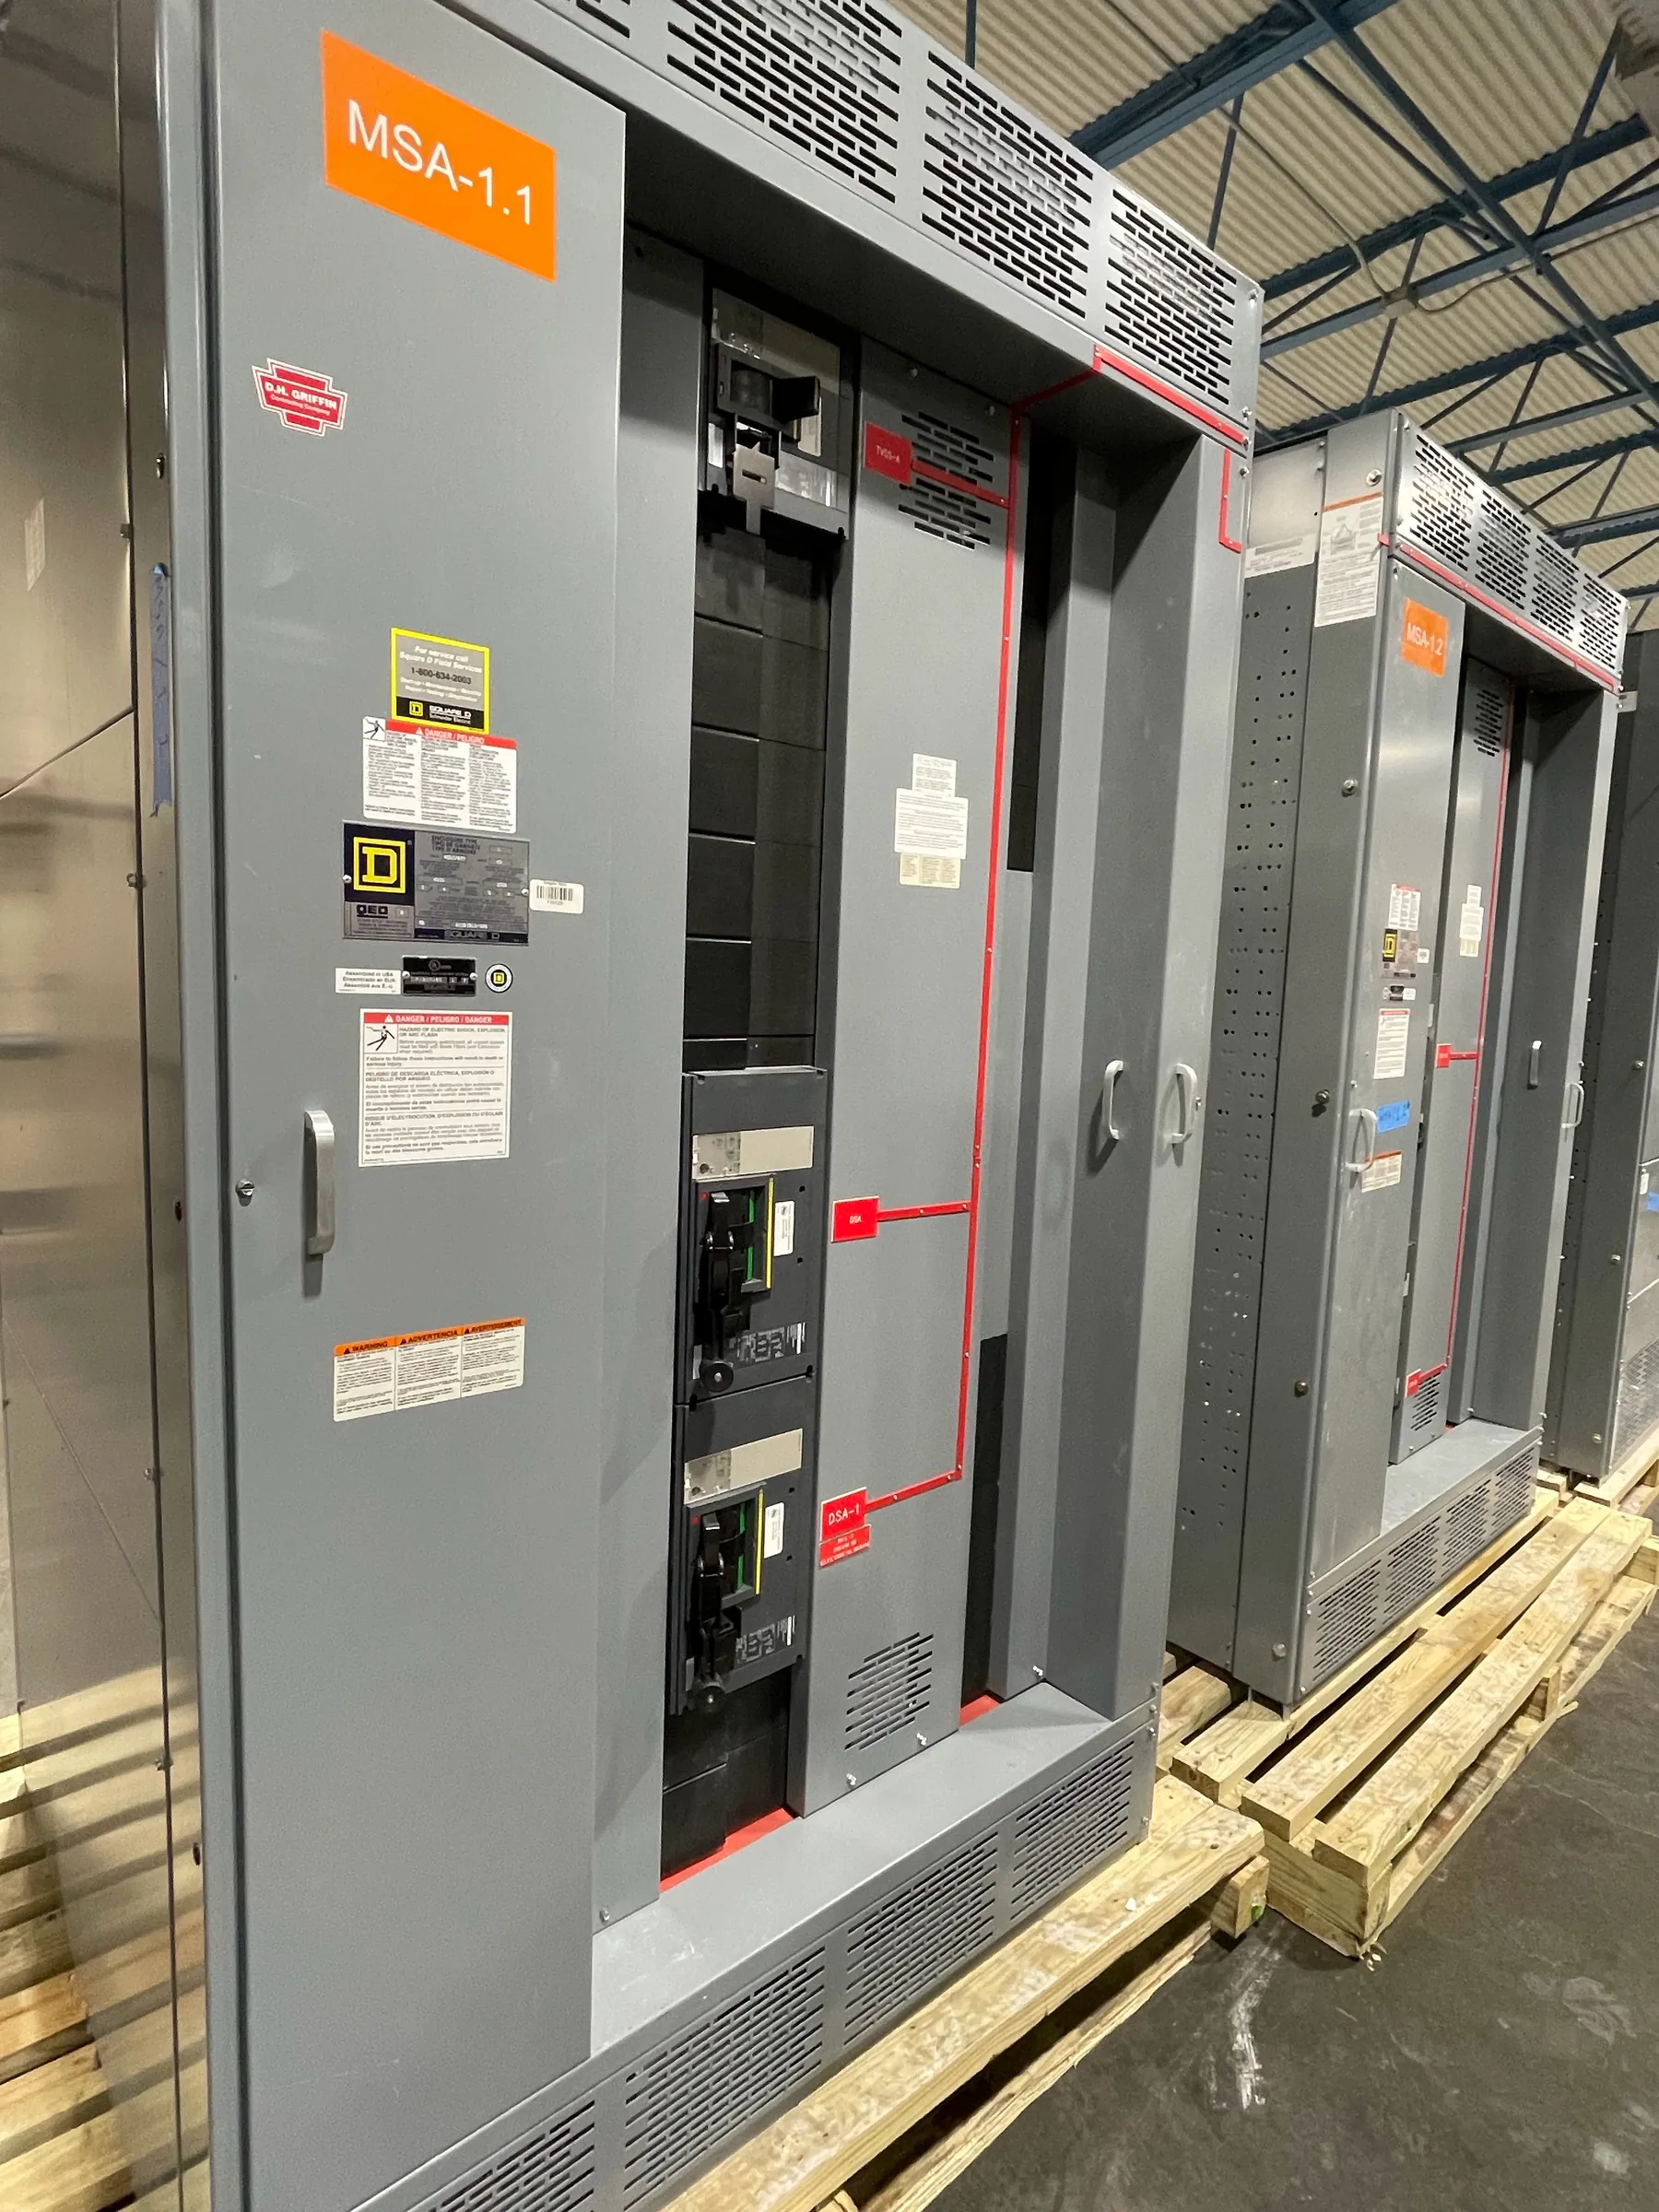
Hospital Electrical Distribution for Carson City Projects
Hospital switchgear and power-distribution assemblies must fit the facility’s electrical design, essential-load strategy, and planned operating conditions. For a Carson City project, the first step is defining how normal and alternate power sources serve the required loads—not selecting equipment from a generic hospital checklist. The design team must evaluate the specific facility, utility service, generator arrangement, applicable codes, and authority requirements. Our U.S.-manufactured equipment is built to customer specifications, uses all-American components, and ships nationwide, including to Nevada. Project details and delivery timing are confirmed during quotation and engineering review.
Early coordination matters whether the work is a new hospital, an addition, or a replacement distribution assembly. Existing switchrooms may impose limits on equipment dimensions, access, conduit entry, cable routing, outage windows, and the ability to move assemblies into place. Carson City site conditions and the actual project location should be reviewed by the project team; no particular building, utility arrangement, or local installation condition should be assumed in advance.
Essential Electrical System Branches and Load Planning
NFPA 99 addresses health care facility electrical systems, including the essential electrical system where required by the facility’s classification and design. That system is commonly organized into life safety, critical, and equipment branches, but the applicable requirements and loads must be established for the particular project. The branches are not simply interchangeable groups of circuits: their intended functions, transfer arrangements, permitted loads, and distribution paths affect the one-line diagram and equipment configuration.
Engineering inputs should identify which loads belong on each branch, where branch separation begins, and how distribution reaches downstream panels and equipment. Clinical spaces, support areas, and building services can have different electrical needs. Designers must also account for load characteristics, available fault current, selective coordination objectives, grounding, and the effect of future expansion. These are interdependent design questions, not decisions that can be settled from a room name alone.
For a quotation, useful information includes the latest one-line diagram, equipment schedule, system voltage and frequency, required bus and interrupting ratings, enclosure and environmental requirements, branch identification, and interface details. Ratings are not the same as system voltage, and neither should be inferred from a city or facility type. The engineer of record must confirm project requirements and suitability.
Source Transfer, Generators, and NFPA 110 Coordination
Source-transfer equipment connects the distribution design to the project’s normal and alternate sources. Its arrangement depends on the service configuration, generator capacity and controls, transfer strategy, load priorities, and whether the design uses separate transfer switches or an integrated equipment lineup. Designers also need to resolve bypass or isolation features, interlocking, control power, communications, and the physical boundaries between switchgear, transfer equipment, and generator controls.
NFPA 110 establishes requirements for emergency and standby power systems within its scope. How those requirements apply must be determined for the installation and the adopted code framework. The design team should coordinate the emergency power supply system, transfer equipment, fuel and control interfaces, required loads, and testing provisions. A switchboard or switchgear assembly alone does not establish compliance of the complete emergency power system. The applicable edition, local amendments, facility classification, and project specifications require confirmation by qualified professionals and the authorities having jurisdiction.
Ratings, Configuration, and Room Interfaces
Equipment selection involves more than matching nominal voltage. The project engineer should specify continuous current, short-circuit and withstand requirements, protective-device characteristics, bus arrangement, service conditions, metering, and any required separation or compartmentation. The manufacturer can review the requested configuration against the submitted drawings and specifications, but final design decisions depend on system studies and site information. UL 891 applies to applicable low-voltage switchboards; it should not be treated as a blanket standard for every switchgear assembly or for medium- or high-voltage equipment. Any requested listing, standard, or product scope must be confirmed for the exact configuration.
Room planning is equally practical. Confirm working-space and access requirements with the design team, plus door swing, cable entry, routing, ventilation, housekeeping pads, and the path from unloading point to final position. For a Carson City installation, delivery planning should account for the actual site’s receiving hours, access constraints, and construction sequence. These conditions affect packaging and coordination but do not establish a promised delivery date.
Carson City Permits, Inspections, and Utility Review — Hospital Switchgear in Carson City, NV
Permit and review steps are specific to the installation. The project team should identify the building and electrical permit authority for the project address, confirm the adopted codes and required plan submittals, and determine inspection milestones with the applicable jurisdiction. Depending on scope, reviews may involve building, electrical, fire, or other authorities. The responsible design professional should verify which approvals apply rather than relying on a general city-level assumption.
Utility review is a separate coordination item when the work affects the service entrance, metering, available fault current, service capacity, or utility-owned equipment. The serving utility and project engineer should confirm application requirements, service details, and any required drawings or approvals. Utility acceptance does not replace permits, inspections, or the engineer’s responsibility for the installation.
Commissioning Responsibilities and Quotation Readiness
Commissioning should be planned across the complete system. The engineer of record, electrical contractor, equipment manufacturer, generator and transfer-equipment providers, commissioning agent, facility representatives, and authorities each have defined responsibilities that should be documented. The project plan should establish submittal review, factory documentation, installation checks, field testing, control and communications verification, source-transfer demonstrations, load testing where specified, and closeout records. Test scope and acceptance criteria must follow the contract documents and applicable requirements.
To begin a Carson City hospital equipment review, provide the project one-line, specifications, load and branch schedules, site and room constraints, utility information, generator and transfer details, required ratings, permit schedule, and commissioning requirements. Complete inputs help identify interface questions early and support a configuration aligned with the facility design. Ratings, listing status, code applicability, approvals, and lead time remain subject to project-specific engineering, review, and confirmation.