Commercial Switchgear Planning for Carson City Buildings
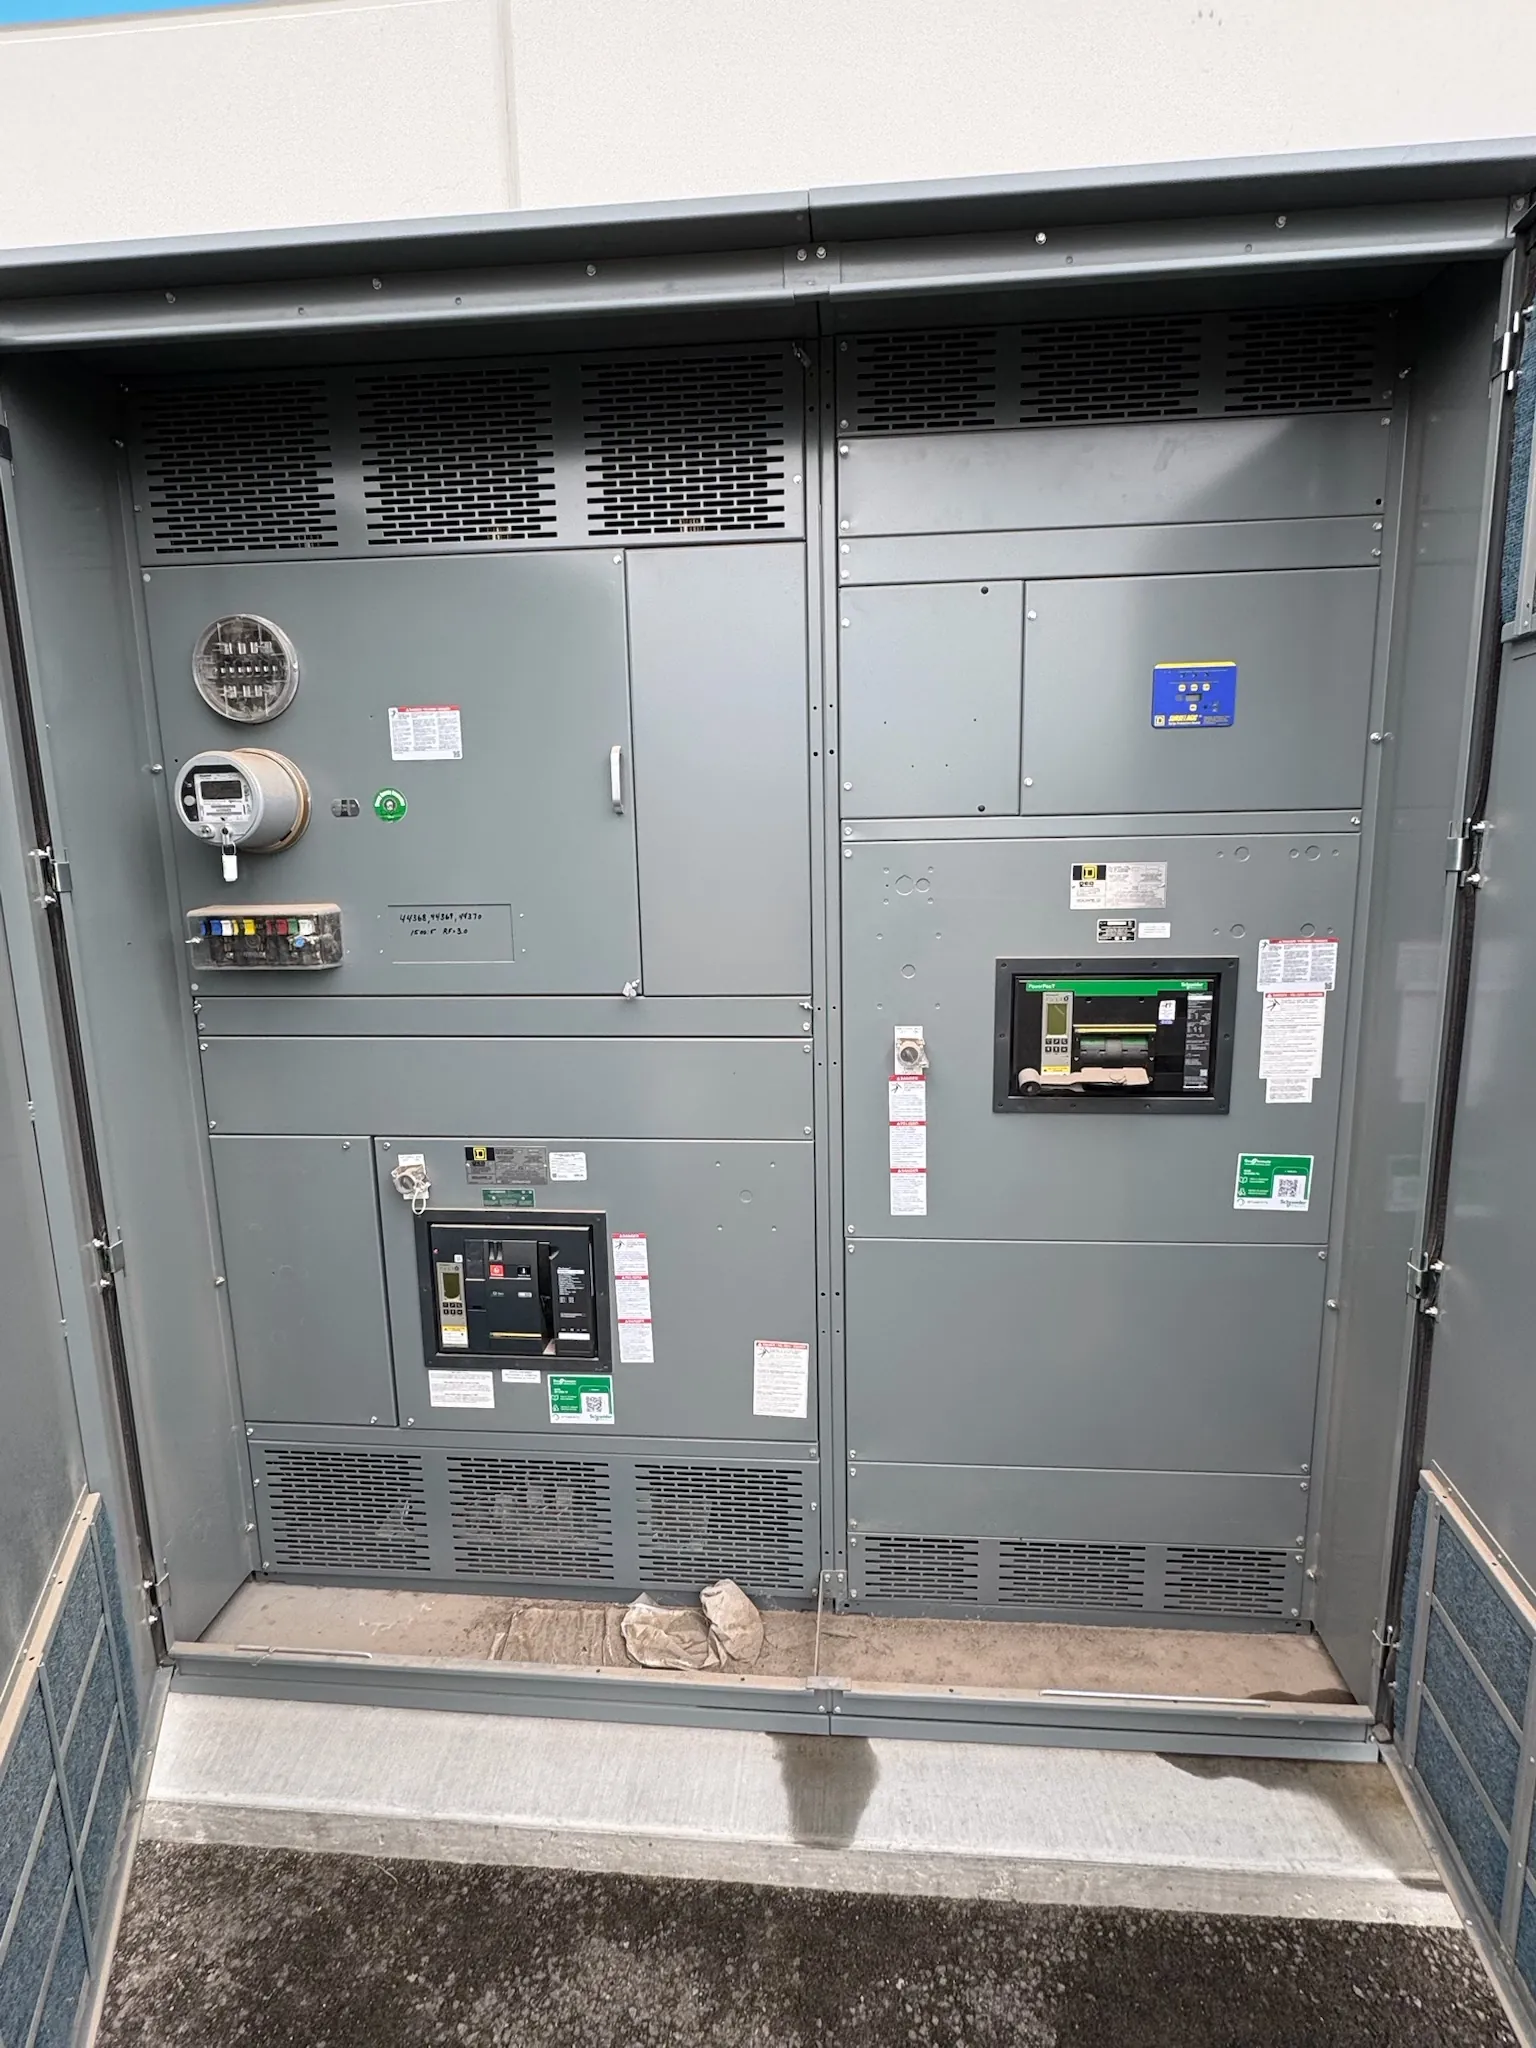
Commercial electrical distribution in Carson City has to fit the building, the utility service and the way tenants will use the space—not simply the equipment room shown on an early floor plan. A tenant improvement, new commercial building or service upgrade may call for different arrangements for main distribution, tenant feeders, metering and future changes. Start by identifying the serving utility, the project’s electrical engineer and the authority responsible for permits and inspections. Their requirements help establish service interfaces and submittal needs before equipment details are finalized. Our U.S.-manufactured custom switchgear and power-distribution equipment is built with all-American components and can be shipped to projects nationwide, including Carson City. Project-specific design and delivery planning depend on confirmed requirements.
Tenant Feeders, Metering and Expansion Plans
How tenant loads are divided affects the switchboard layout, feeder spaces, metering approach and available room for later modifications. Provide a current tenant schedule where available, including known load types, planned vacancies or phased occupancy, and any anticipated additions. The engineer can determine feeder and protective-device requirements from the project’s load information and applicable design criteria. Metering may be arranged around the lease, utility and owner’s billing requirements; confirm whether the project calls for utility meters, owner submeters or both, and who furnishes each interface. Space reserved for future feeders can help avoid a complete equipment redesign, but it is not a substitute for verifying service capacity, bus ratings, fault-current requirements and physical room for future work.
Service Interfaces and Electrical Ratings
Commercial distribution equipment must coordinate with the actual service arrangement. Useful quotation inputs include the utility’s service information, system voltage and phase, available fault-current data when provided, grounding details, one-line diagram, load summary and the intended location of the service equipment. A rating is not the same thing as system voltage: equipment selection also depends on the required current and short-circuit withstand or interrupting characteristics, as applicable to the design. The engineer and utility determine which values and equipment characteristics are appropriate. If a low-voltage switchboard is specified, UL 891 may be relevant to that product category, but it does not apply universally to all switchgear or distribution equipment. Confirm the applicable listing and project requirements for the exact assembly.
Equipment-Room Layout and Working Clearances
Available floor area, door swings, delivery routes, structural openings and nearby piping or building systems can influence equipment configuration. Share dimensioned room plans and sections, ceiling height, access-door size, equipment orientation and any constraints on moving large assemblies into the building. The design team must evaluate required working space, access and egress under applicable codes and site conditions; clearances cannot be settled from a product description alone. Also consider where cable enters and exits, how conduits align with the equipment, and whether future tenant work could obstruct access. Early coordination with the architect, electrical contractor and other trades can expose conflicts before submittals or construction, especially when an existing commercial building has limited electrical-room space.
Carson City Permits, Inspections and Utility Review
Permit and review steps depend on the project address, scope, ownership and service arrangement. Before finalizing equipment, confirm the permitting authority for the parcel and ask what electrical plans, load documentation and equipment submittals are required. The applicable authority reviews the installation under its adopted codes and procedures, and inspection requirements should be confirmed for the specific work. Separately, coordinate with the serving utility on service capacity, point of connection, metering, service equipment interfaces and any utility review or approval required before construction. Do not assume the utility’s requirements are identical to the building permit requirements. The electrical engineer, contractor, owner and utility should resolve open questions together and track approvals, inspection milestones and service scheduling for the actual installation.
Information for a Project-Specific Quote — Commercial Switchgear in Carson City, NV
A useful request for quotation includes the one-line diagram, equipment schedule, load and feeder information, system voltage, specified ratings, metering needs, enclosure and room conditions, cable-entry preferences, required standards or listings, and the project’s submittal schedule. Note whether the scope includes only manufactured equipment or also installation, field connections or other work; those responsibilities should be clearly assigned. Provide the project location and delivery constraints, such as receiving hours, unloading arrangements and access limitations, without assuming that a particular delivery date is available. We manufacture new custom equipment rather than broker products. Sharing complete, coordinated documents helps clarify configuration and schedule expectations; ratings, listings, interfaces and lead time remain subject to engineering review and confirmation for the project.