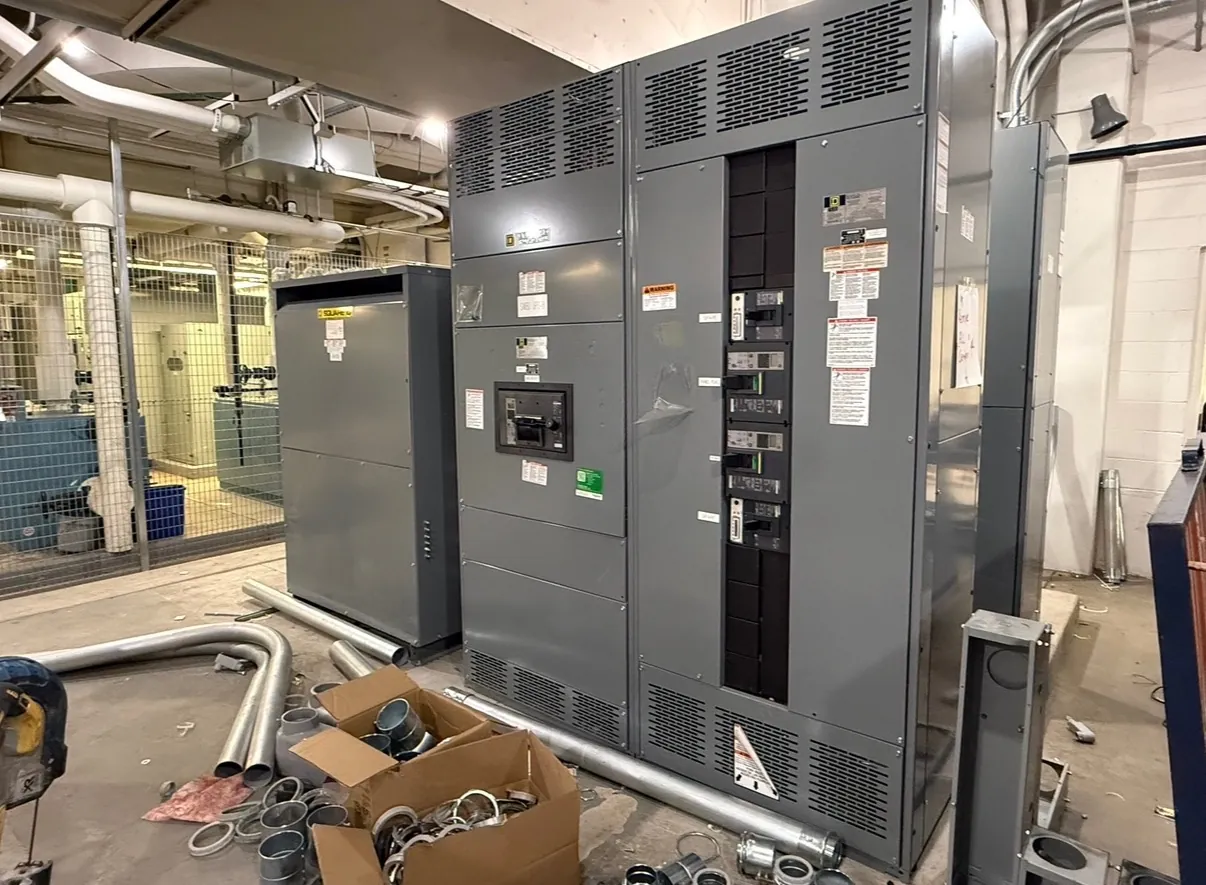
Commercial Switchgear for Lovelock Buildings
Commercial electrical distribution in Lovelock has to suit the building’s actual use, service arrangement and plans for future tenants. A retail space, office, lodging property or mixed-use facility may need different feeder groupings and metering provisions even when the service equipment occupies a similar footprint. Custom switchgear should be developed from the project’s electrical design—not selected by building type alone. Our U.S.-manufactured, new power-distribution equipment is configured to project requirements and ships nationwide, including to Nevada.
Organize Tenant Feeders and Metering Early
Start with a tenant schedule that identifies each space, its intended load, the required feeder quantity and which loads are common-area or landlord-controlled. Confirm whether tenant circuits will be separately metered, whether meters are furnished with the equipment or by another party, and how the design team expects metering connections to be arranged. These decisions affect the distribution lineup, wiring interfaces, compartment planning and space needed for future changes.
Where tenant occupancy or demising plans may change, discuss how spare provisions should be handled. An unused feeder position is not automatically an appropriate future tenant connection: its suitability depends on the electrical design, equipment configuration, available capacity and applicable requirements. The engineer of record should define intended spare capacity and connection provisions rather than relying on a general request for “room to grow.”
Coordinate Utility Service and Equipment Ratings — Commercial Switchgear in Lovelock, NV
The utility service point and the building’s distribution system establish important design interfaces. Confirm the service arrangement, available fault-current information, grounding approach and utility requirements with the project engineer and serving utility. Identify which components are utility-provided and which are part of the customer’s switchboard or related equipment. Clear responsibility at this boundary helps avoid mismatched connections, missing provisions and late drawing revisions.
Specify equipment ratings against the project documents, including applicable voltage, current, short-circuit and other required ratings. A rating is not the same thing as system voltage, and a rating or product listing must be verified for the particular assembly and configuration. UL 891 applies to applicable low-voltage switchboards; it should not be treated as a blanket certification for every switchgear product or system. Qualified engineers and project reviewers must confirm the design, ratings, listing requirements and code compliance for the installation.
Plan Working Space and Facility Interfaces
Available electrical-room dimensions can constrain lineup width, equipment depth, access, cable entry and the location of associated panels or transformers. Provide current room plans and identify doorways, corridors, structural elements, overhead services and any restrictions on moving equipment into position. Working clearances and access requirements need review against the applicable design and installation requirements; a floor plan that fits the equipment footprint alone does not establish that the room is suitable.
In Lovelock, delivery planning should account for the site’s approach, receiving arrangements and the route from the delivery point to the electrical room. Confirm who will receive and move the equipment, what handling resources the site can provide, and whether packaging or shipment sequencing needs coordination. These details are project-specific, so they should be resolved with the construction team rather than assumed from the city or building type.
Define Commissioning and Scope Boundaries
Agree early on who is responsible for installation, field terminations, inspections, testing, energization coordination and commissioning documentation. The equipment manufacturer, electrical contractor, commissioning provider, engineer and utility may each have distinct responsibilities. Record the division of work in the project documents, including who verifies field conditions and resolves discrepancies between approved drawings and the installed system. Commissioning requirements and acceptance criteria should come from the project team and applicable authorities, not be inferred from the equipment quotation.
Prepare a Useful Lovelock Project Quotation
A focused quotation request can include the one-line diagram, equipment schedule, tenant feeder quantities, metering requirements, service and system ratings, fault-current data, cable-entry preferences, room and access drawings, and required submittal information. Note anticipated future provisions separately from present loads. Include the delivery address, receiving constraints and the requested coordination milestones, while distinguishing target dates from confirmed production or shipment commitments.
Our assemblies use all-American components and are built in the USA, supporting short lead times and nationwide shipment. Final configuration, applicable listings, ratings and schedule depend on reviewed project information and confirmation. Providing complete, coordinated documents at the outset helps the design and construction teams evaluate a commercial distribution package that fits the Lovelock facility and its tenant needs.